224 Bent Hook Way
Greer, SC 29651
$294/Sq Ft
5 bd · 3.5 ba · 3,912 sqft · $294/sqft
HOA & Association
- Pool
- Street Lights
- Restrictive Covenants
Elegant Five Forks home with four seasons porch and fenced yard
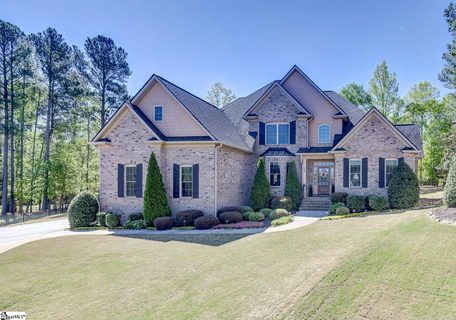
Located in desirable Five Five Forks and zoned for Oakview Elementary, in the Ledgestone community, this home has a cul-de-sac location and is minutes from CESA soccer complex, the heart of Five Forks, and the ease of I-85 and the Greenville/Spartanburg International Airport. As you pull up to this stately home you'll notice a brick front facade with mature landscaping, and plenty of parking for family and friends. Entering the front door you're greeted with an expansive two story foyer with exquisite lighting, hardwood floors that run throughout the whole home, and a view of the gas fireplace.
To the right there is a designated office space with glass French doors perfect for those who work from home, the hobbyist, or perhaps a musician, or a more formal living space. To the right of the front door you'll find the dining room with its coffered ceiling and bay window. As you walk towards the den you'll see the gas fireplace with stone surround and the open concept, eat-in kitchen with wall mounted oven, gas cooktop, spacious island, and ample cabinetry.
A four seasons porch spans the majority of the back of the home and is heated and cooled adding additional year round square footage to this already spacious home! The primary bedroom is off the den with trey ceiling, access to the four seasons room, and en-suite bathroom. The bathroom boasts of dual sinks, a separate jetted tub, a tiled shower with glass surround, separate water closet, and a large walk-in closet with built in closet organizers.
Off of the kitchen is another wing of the home with the laundry room equipped with sink and cabinetry. An additional primary bedroom is on the main floor with ensuite bathroom, perfect for a guest suite or multigenerational living. The three car garage rounds out the first floor and has wall-mounted storage shelving for storage as well as high ceilings that could potentially accommodate a car lift in the future!
Heading upstairs you'll find three additional bedrooms and a bonus room with fabulous storage and a flex room off the bonus that could double as an expansive closet, an additional office space, or anything your head can dream up. One bedroom has direct access to the hall bathroom from the bedroom, while the other two bedrooms have access to that bathroom through the hall. And before you leave, don't forget to take a look outside - the fully fenced-in yard has a lovely patio for alfresco dining or lounging, a firepit for making both s'mores and memories, peach, apple, and fig trees, and gates, not just on each side, but also in the back, so you can go on family walks with ease.
Upgrades galore have been made from HVACs, flooring and lighting, to the four seasons room. Don't wait!
Property history
-
Aug 11, 2026Status changed to Off Market $1,149,000 Off MarketActive -> Off Market
-
Jun 3, 2026Status changed to Off Market $1,199,000 Off MarketActive -> Off Market
-
Jun 3, 2026Listed for sale $1,149,000 Off MarketListed 109 Days
Show 2 more Show less
-
May 19, 2023Sold $830,000 ClosedListed $815,000 · Apr 13, 2023 35 days on market
-
Apr 13, 2023Previously listed $815,000 Closed
Property Details
Property Overview
- County
- Greenville
- Levels
- Two
- Architectural Style
- Traditional
Interior Details
- Flooring
- Ceramic Tile
- Wood
- Appliances
- Gas Cooktop
- Dishwasher
- Disposal
- Self Cleaning Oven
- Oven
- Electric Oven
- Microwave
- Range Hood
- Gas Water Heater
- Water Heater
- Laundry Features
- Sink
- 1st Floor
- Walk-in
- Electric Dryer Hookup
- Washer Hookup
- Laundry Room
- Interior Features
- 2 Story Foyer
- High Ceilings
- Ceiling Fan(s)
- Vaulted Ceiling(s)
- Ceiling Smooth
- Tray Ceiling(s)
- Central Vacuum
- Granite Counters
- Countertops-Solid Surface
- Open Floorplan
- Walk-In Closet(s)
- Coffered Ceiling(s)
- Pantry
- Fireplace Features
- Gas Starter
- Ventless
Parking And Garage
- Garage Spaces
- 3
- Parking Features
- Attached
- Concrete
- Garage Door Opener
- Side/Rear Entry
Exterior Features
- Roof
- Architectural
- Driveway
- Attached
- Concrete
- Garage Door Opener
- Side/Rear Entry
- Foundation
- Crawl Space
- Patio Porch
- Patio
- Enclosed
- Front Porch
- Construction
- Brick Veneer
- Hardboard Siding
- Exterior Features
- Under Ground Irrigation
Lot And Land
- Lot Features
- 1/2 - Acre
- Cul-De-Sac
- Sloped
- Few Trees
- Sprklr In Grnd-Full Yard
- Lot Size Acres
- 0.63
Utilities And Systems
- Sewer
- Septic Tank
- Cooling
- Central Air
- Electric
- Multi Units
- Heating
- Forced Air
- Natural Gas
- Utilities
- Underground Utilities
- Cable Available
- Water Source
- Public
Tax Information
- Annual Tax
- 14014.93
Community
- Community Features
- Clubhouse
- Common Areas
- Street Lights
- Pool
Listed by Jessica Franco of Encore Realty
Location
- Address
- 224 Bent Hook Way
- City
- Greer, SC 29651
- Community
- Ledgestone
- County
- Greenville
Schools
- Elementary
- Oakview
- Middle
- Riverside
- High
- Mauldin
School assignments may change. Contact the school district to confirm.
The information is being provided by Greater Greenville MLS. Information deemed reliable but not guaranteed. Information is provided for consumers’ personal, non-commercial use, and may not be used for any purpose other than the identification of potential properties for purchase. Copyright 2026 Greater Greenville MLS. All Rights Reserved.