$279,900
214 W Peach Ridge Drive
Greer, SC 29651
About This Property
This Property Has Been Sold
This property sold 10 years ago and is no longer available for purchase.
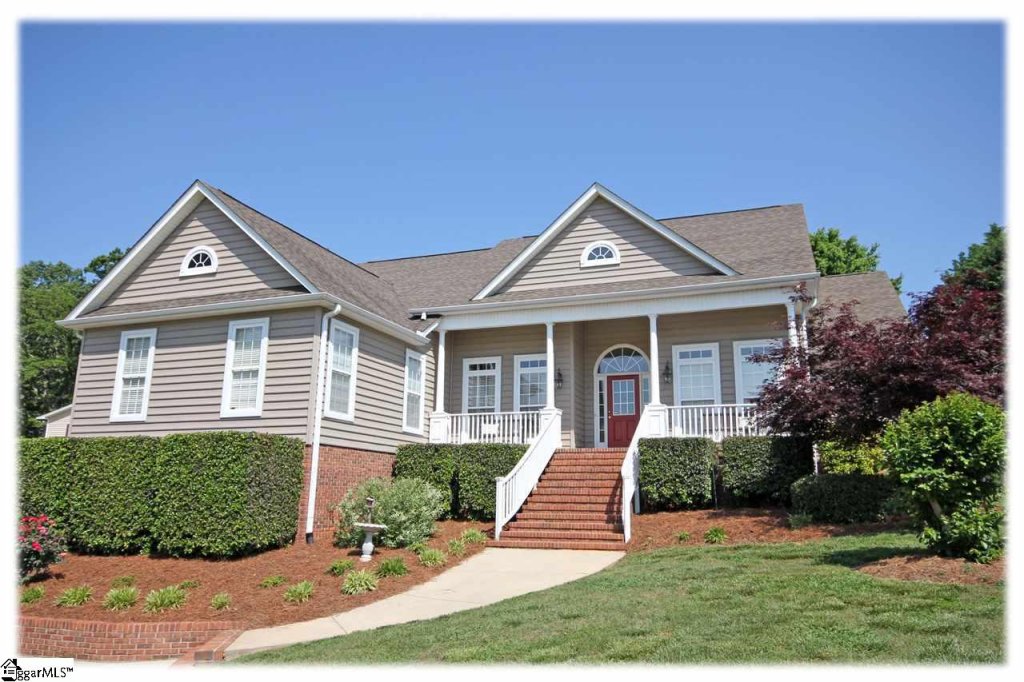
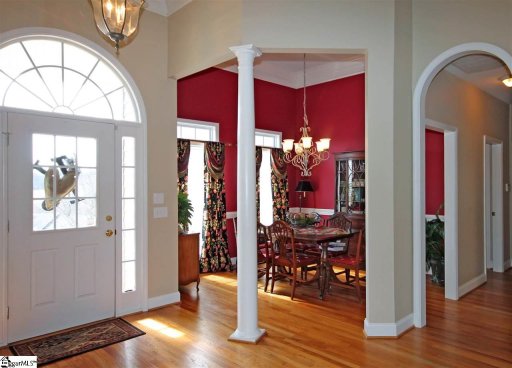
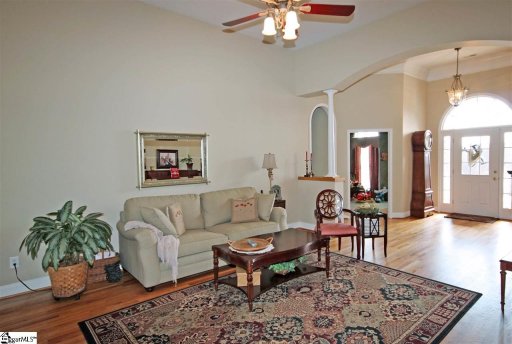
View active listings in Peachtree Ridge →**BACK ON THE MARKET...CONTINGENCY BUYER DID NOT QUALIFY** You will be proud to make this wonderful one and a half story home with a private teen suite and main level Bonus Room your “Home!” Gorgeous details begin with a beautifully designed Foyer with rich hardwood flooring, multi-piece crown molding, and sophisticated pendant style lighting.
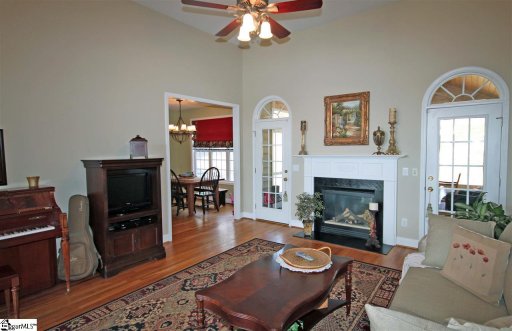
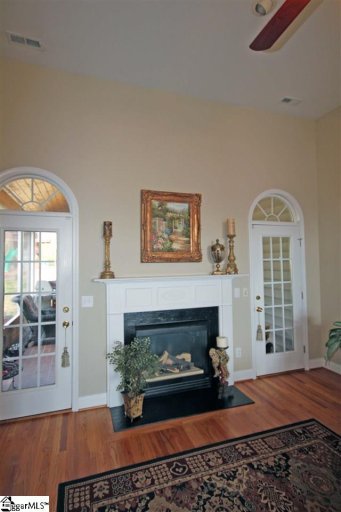
Glass panel doors and pendant lighting create a peaceful “work from home” atmosphere in the Home Office, also located just off of the Foyer. An arched entryway guides you into the centrally located Great Room where you will also find lofty ceiling heights and a gas log fireplace flanked by two separate entrances to the screened porch. The Great Room transitions naturally into a perfectly organized Kitchen equipped with granite countertops, excellent cabinet space, GE appliances, and a diagonally set tumbled travertine backsplash that adds and extra element of style!
Additional living space can also be found in the main level Bonus Room. This expansive room has easy access to a half bath and also includes a lighted ceiling fan and 2” blinds. The bedrooms have been arranged in the sought after split plan which allows for maximum privacy.
GVL MLS # 1325259
Quick Facts
Time on Site
10 years ago
Property Type
Residential
Year Built
2000
Lot Size
1.08 acres
Property Details
Schools
Features & Amenities
Features:
- High Ceilings
- Ceiling Fan(s)
- Ceiling Smooth
- Granite Counters
- Soaking Tub
- Walk-In Closet(s)
- Split Floor Plan
Location & Map
Map View
Loading map...
Additional Information
Lot & Land
- Cul-De-Sac
- Sloped
- Few Trees
Tax Information
Interior Details
- Carpet
- Ceramic Tile
- Wood
- Dishwasher
- Disposal
- Microwave
- Free-Standing Electric Range
- Range
- Gas Water Heater
- Tankless Water Heater
- 1st Floor
- Laundry Closet
- High Ceilings
- Ceiling Fan(s)
- Ceiling Smooth
- Granite Counters
- Soaking Tub
- Walk-In Closet(s)
- Split Floor Plan
- Gas Log
Parking & Garage
- Attached
- Paved
- Basement
- Garage Door Opener
- Side/Rear Entry
Exterior Features
- Architectural
- Attached
- Paved
- Basement
- Garage Door Opener
- Side/Rear Entry
- Crawl Space
- Screened
- Deck
- Front Porch
- Brick Veneer
- Vinyl Siding
- Satellite Dish
Property Overview
- Two
- Traditional
Utilities & Systems
- Septic Tank
- Central Air
- Electric
- Damper Controlled
- Forced Air
- Natural Gas
- Damper Controlled
- Underground Utilities
- Cable Available
- Public
Listing Agent Information
The information is being provided by Greater Greenville MLS. Information deemed reliable but not guaranteed. Information is provided for consumers' personal, non-commercial use, and may not be used for any purpose other than the identification of potential properties for purchase. Copyright 2025 Greater Greenville MLS. All Rights Reserved.
Questions about this property?
Palmetto Park Realty Team
You Might Also Like...
Interested in selling in Peachtree Ridge?