$349,800
207 Rich Haven Lane
Greer, SC 29651
About This Property
This Property Has Been Sold
This property sold 4 years ago and is no longer available for purchase.
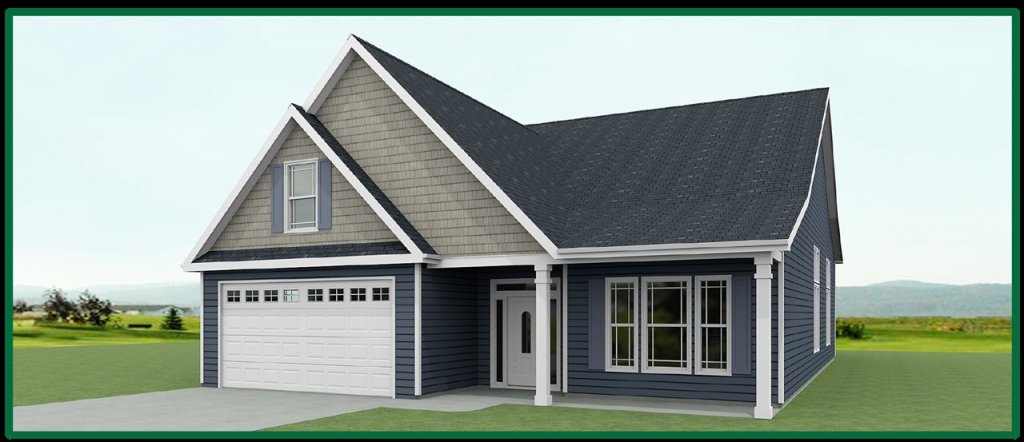
View active listings in Henson Farms →Large lots and mountain views, upgrades galore In Henson Farms! This is the ADDINGTON A floorplan by local quality home builder, Enchanted Construction. Open concept home featuring 3 bedrooms, 2 1/2 bathrooms, walk in pantry, formal dining room, and large kitchen with breakfast nook.
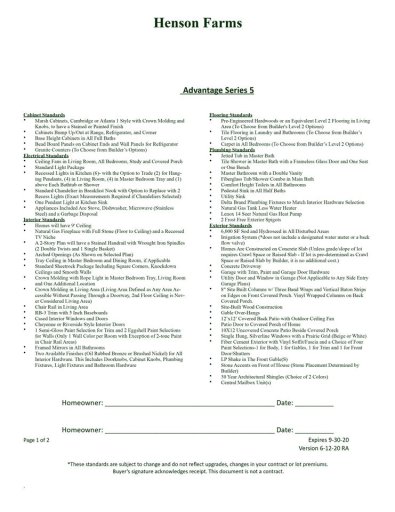
Upstairs is a large 12x20 bonus room with dedicated a/c unit. Standard features to this home as well as the community include: CONCRETE PLANK AND STONE EXTERIOR, CROWN MOLDING WITH ROPE LIGHTING IN THE MASTER AND LIVING ROOM TRAY CEILINGS, LARGE TILED SHOWER IN THE MASTER BATHROOM, TANKLESS HOT WATER HEATER, 12x12 COVERED BACK PORCH WITH ADDITIONAL 10x12 PATIO. See attached list of additional upgrades.
SPN MLS # 279842
Quick Facts
Time on Site
5 years ago
Property Type
Residential
Year Built
2021
Lot Size
18,730 sqft
Price/Sq.Ft.
$146
Property Details
Schools
Features & Amenities
Features:
- Ceiling Fan(s)
- Cable Available
- High Ceilings
- Tray Ceiling(s)
- Attic Stairs Pulldown
- Fireplace
- Walk-In Closet(s)
- Utility Sink
- Open Floorplan
Location & Map
Map View
Loading map...
Additional Information
Basement
Security
- Smoke Detector(s)
Lot & Land
- Level
Pool & Spa
- Bath
Primary Suite
- Double Vanity
- Bath - Full
- Shower-Separate
- Tub-Jetted
- Walk-in Closet
- Owner on Main Level
Interior Details
- Carpet
- Ceramic Tile
- Hardwood
- Range
- Dishwasher
- Disposal
- Microwave
- Attic
- Breakfast Area
- Bonus
- Tilt-Out
- Ceiling Fan(s)
- Cable Available
- High Ceilings
- Tray Ceiling(s)
- Attic Stairs Pulldown
- Fireplace
- Walk-In Closet(s)
- Utility Sink
- Open Floorplan
- Gas Log
New Construction
Parking & Garage
- Attached
- Garage Door Opener
- Yard Door
Exterior Features
- Architectural
- Sprinkler System
- Slab
- HardiPlank Type
- Stone
- Patio
- Porch
H O A & Association
- Street Lights
Property Overview
- One
- Craftsman
Utilities & Systems
- Septic Tank
- Central Air
- Forced Air
- Gas
- Tankless
- Public
Listing Agent Information
Questions about this property?
Palmetto Park Realty Team
You Might Also Like...
Interested in selling in Henson Farms?