$369,900
205 Rich Haven Lane
Greer, SC 29651
About This Property
This Property Has Been Sold
This property sold 4 years ago and is no longer available for purchase.
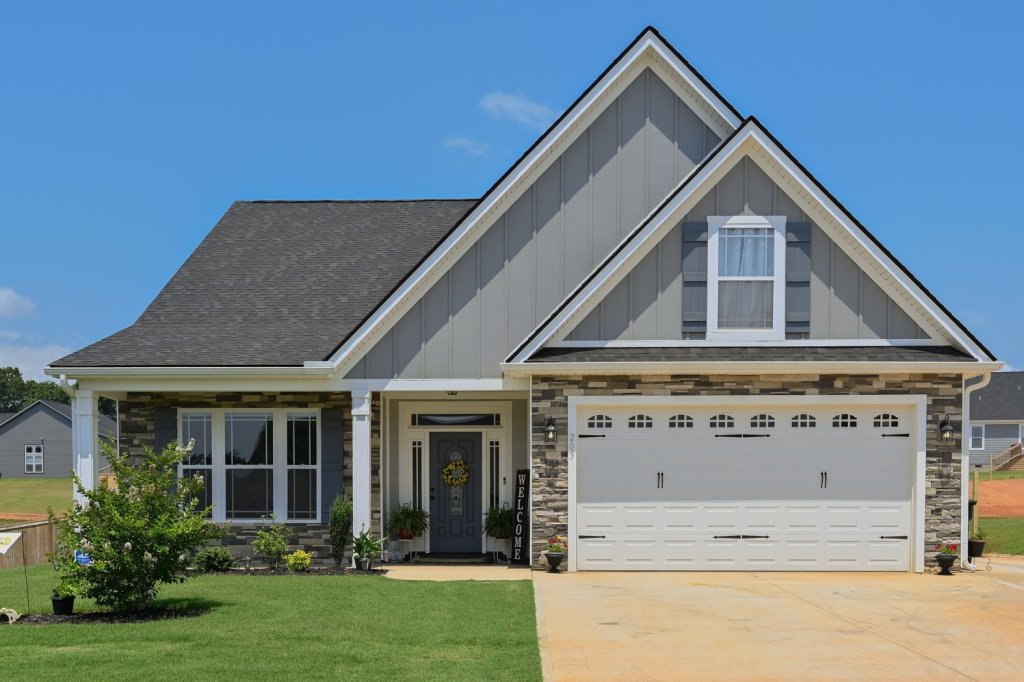
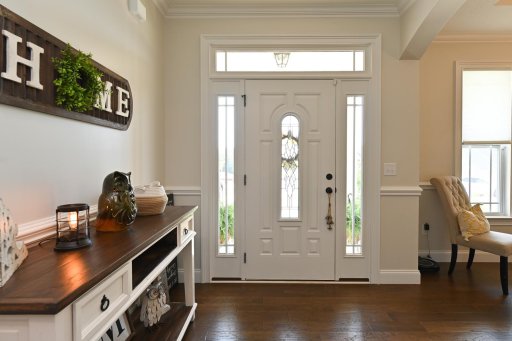
View active listings in Henson Farms →Stunning one story home built by Enchanted Construction. The open floor plan has upgrades, inside and outside. The Greatroom has a gas log fireplace with stone front, laminate hardwood floors and cove lighting.
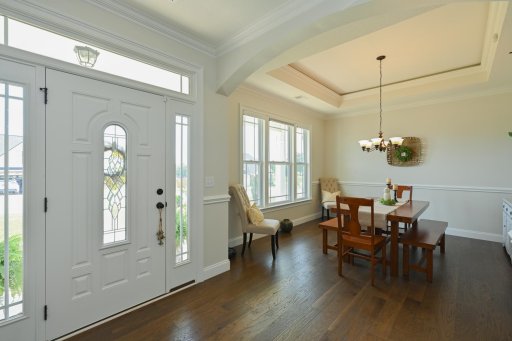
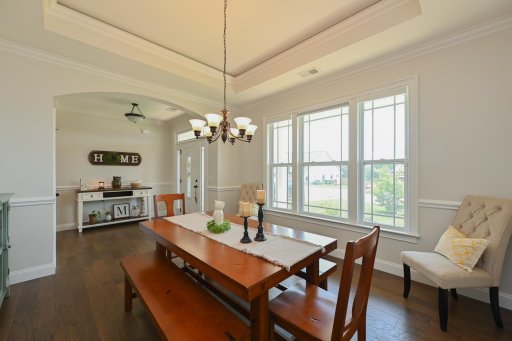
The kitchen won't disappoint with the island, pantry, coffee station, stainless appliances, granite, and more!! The eat-in area and formal dining rooms are great when entertaining. The master suite has a tile shower, double vanity, and a large closet.
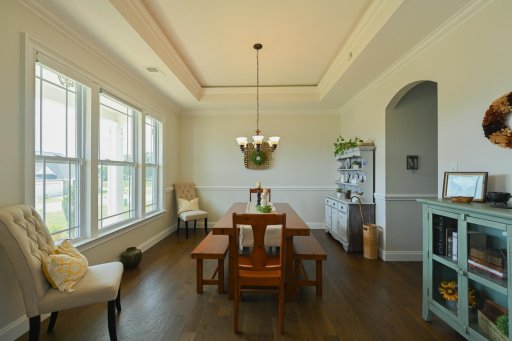
The guest rooms are large and share a bath. Crown moldings, trey ceilings, cove lightening, and much more though outside, the screened porch overlooks the large back yard with privacy fence. The two extended patios, recently sodded backyard, fire pit, and more are great for entertaining.
SPN MLS # 291102
Quick Facts
Time on Site
4 years ago
Property Type
Residential
Year Built
2021
Lot Size
18,730 sqft
Price/Sq.Ft.
$173
Property Details
Schools
Features & Amenities
Features:
- Ceiling Fan(s)
- Cable Available
- High Ceilings
- Tray Ceiling(s)
- Attic Stairs Pulldown
- Fireplace
- Walk-In Closet(s)
- Solid Surface Counters
- Open Floorplan
Location & Map
Map View
Loading map...
Additional Information
Basement
Security
- Smoke Detector(s)
Community
- Street Lights
Lot & Land
- Level
- Underground Utilities
- Fenced Yard
Primary Suite
- Bath - Full
- Shower-Separate
- Tub-Jetted
- Walk-in Closet
- Owner on Main Level
Interior Details
- Carpet
- Ceramic Tile
- Hardwood
- Range
- Dishwasher
- Disposal
- Microwave
- Cooktop
- Electric Cooktop
- Electric Oven
- Breakfast Area
- Main Fl Master Bedroom
- Insulated Windows
- Tilt-Out
- Window Treatments
- Ceiling Fan(s)
- Cable Available
- High Ceilings
- Tray Ceiling(s)
- Attic Stairs Pulldown
- Fireplace
- Walk-In Closet(s)
- Solid Surface Counters
- Open Floorplan
- Gas Log
New Construction
Parking & Garage
- Attached
Exterior Features
- Architectural
- Attic
- Garage
- Aluminum/Vinyl Trim
- Sprinkler System
- Slab
- HardiPlank Type
- Stone
- Patio
- Porch
- Screened
H O A & Association
- Street Lights
Property Overview
- One
- Craftsman
Utilities & Systems
- Septic Tank
- Heat Pump
- Heat Pump
- Gas
- Tankless
- Public
Listing Agent Information
Questions about this property?
Palmetto Park Realty Team
You Might Also Like...
Interested in selling in Henson Farms?