1408 Beverly Road
Greer, SC 29651
Est. $7,186/mo — See my rate
$269/Sq Ft
5 bd · 4 ba · 4,650 sqft · $269/sqft
About This Home
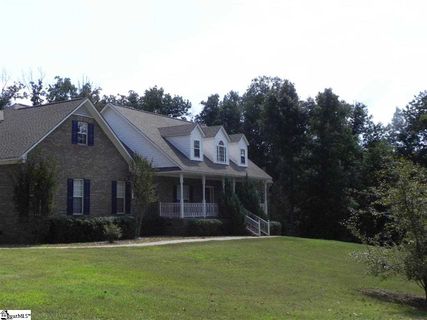
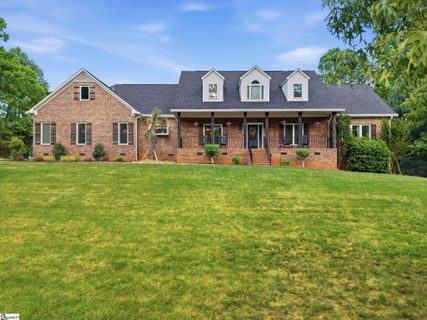
Come and walk through this Private 2+ acre estate in the Blue Ridge community of northern Greer. Designed for multi-generational living with a rare blend of privacy, space, and versatility this home features an IN-LAW SUITE as well as an 800 sq foot APARTMENT over the garage. The all-brick main residence offers approximately 4,200 square feet with 5 bedrooms, 4 full baths, and a main-level primary suite.
Multiple flex spaces provide options for a home gym, theater, office, or library. A private in-law suite adds flexibility for extended living arrangements. At the heart of the home, the fully renovated kitchen features marble countertops, dual peninsulas with waterfall edges, a full marble backsplash, and a premium appliance package including Wolf, Sub-Zero, and Cove.
Natural gas services the cooktop, dryer, and tankless water heater. A spacious four-season sunroom extends the main living area and brings in abundant natural light. Outdoor living is designed for both everyday enjoyment and entertaining, featuring a 20x40 custom pool with a brand new 20/27 mil liner, a new glass media filter and Pentair salt generator, along with a covered pavilion complete with a full outdoor kitchen.
The APARTMENT over the garage includes a one-bedroom apartment (not included in total sq ft) with a separate entrance featuring a full kitchen and laundry, a spacious 6th bedroom and 5th bathroom, as well as a living and dining room. This over the garage apartment is ideal for guests, extended family, or rental income potential. Additional highlights include a three-car garage and a 20x30 workshop with electricity, offering ample space for storage, hobbies, or workspace needs.
Recent upgrades including a new roof and 42 Andersen windows, enhance efficiency and long-term value. Enjoy a peaceful, private setting with a rocking chair front porch, all while being conveniently located near shopping, dining, and top-rated schools.
Property history
-
Jul 6, 2026Price reduced $1,249,999 ActiveWas $1,275,000 2 MLS regions
-
May 14, 2026Price reduced $1,275,000 ActiveWas $1,325,000 2 MLS regions
-
May 6, 2026Listed for sale $1,249,999 Active82 days on market 2 MLS regions
-
Dec 19, 2013Sold $292,500 ClosedListed $324,900 · Sep 20, 2013 89 days on market
-
Sep 20, 2013Previously listed $324,900 Closed
Property Details
Property Overview
- County
- Greenville
- Levels
- Two
- Subdivision
- Other
- Approximate Age
- 21-30
- School District
- 10 (Greenville)
- Architectural Style
- Traditional
- Main Level Bedrooms
- 4
- Main Level Bathrooms
- 3
Interior Details
- Flooring
- Carpet
- Ceramic Tile
- Concrete
- Hardwood
- Luxury Vinyl
- Appliances
- Gas Cooktop
- Dishwasher
- Disposal
- Dryer
- Freezer
- Microwave
- Convection Oven
- Double Oven
- Self Cleaning Oven
- Wall Oven
- Range Hood
- Refrigerator
- Warming Drawer
- Washer
- Wine Cooler
- Specialty Rooms
- 2nd Kitchen/Kitchenette
- Attic
- Bonus
- Main Fl Master Bedroom
- Office/Study
- Sun Room
- Window Features
- Insulated Windows
- Window Treatments
- Laundry Features
- 1st Floor
- Electric Dryer Hookup
- Gas Dryer Hookup
- Stackable Accommodating
- Walk-In
- Total Fireplaces
- 1
- Interior Features
- Ceiling Fan(s)
- Cable Available
- Attic Stairs Pulldown
- Fireplace
- Walk-In Closet(s)
- Soaking Tub
- Ceiling - Smooth
- Solid Surface Counters
- Bookcases
- Split Bedroom Plan
- Dual Owner’s Bedrooms
- Fireplace Features
- Gas Log
Parking And Garage
- Parking Type
- Attached Garage
- Garage Spaces
- 3
- Parking Features
- 3 Car Attached
- Garage Door Opener
- Driveway
- Garage Faces Side
Exterior Features
- Roof
- Architectural
- Storage
- Attic
- Garage
- Out Building w/ Elec.
- Driveway
- Extra Pad
- Paved
- Exterior Features
- Aluminum/Vinyl Trim
- Outdoor Kitchen
- R/V - Boat Parking
- Foundation Details
- Crawl Space
- Construction Materials
- Brick Veneer
- Vinyl Siding
- Patio And Porch Features
- Patio
- Covered Patio
Lot And Land
- Lot Features
- Corner Lot
- Cul-De-Sac
- Fenced Yard
- Some Trees
- Underground Utilities
- Lot Size Acres
- 2.18
Utilities And Systems
- Sewer
- Septic Tank
- Cooling
- Central Air
- Heat Pump
- Multi Units
- Heating
- Forced Air
- Heat Pump
- Multi-Units
- Gas Company
- Greer CPW
- Cooling Fuel
- Electricity
- Heating Fuel
- Electricity
- Water Heater
- Gas
- Tankless
- Water Source
- Public
- Water Company
- Blue Ridge
- Garbage Pickup
- Private
- Electric Company
- Duke
Basement
- Finished Sq Ft Below Grade
- 0
Security
- Security Features
- Smoke Detector(s)
Pool And Spa
- Spa Features
- Bath
- Pool Features
- In Ground
Primary Suite
- Features
- Bath - Full
- Double Vanity
- Owner on Main Level
- Shower-Separate
- Tub-Garden
- Walk-in Closet
Additional Living
- Second Living Quarters
- Incl. Kitchen/Kitchenette
- Incl. Separate Entrance
- Second Level
Listed by Bruce Bachtel of Bluefield Realty Group
Location
- Address
- 1408 Beverly Road
- City
- Greer, SC 29651
- County
- Greenville
Schools
- Elementary
- Skyland
- Middle
- Blue Ridge
- High
- Blue Ridge
School assignments may change. Contact the school district to confirm.
SPMLS information is provided exclusively for consumers’ personal, non-commercial use. It may not be used for any purpose other than to identify prospective properties consumers may be interested in purchasing. The data is deemed reliable but is not guaranteed accurate by the MLS.
Free account needed — create one to continue viewing homes.
Members see everything — free👋 Still browsing this community?
See everything on 1408 Beverly Road
Full photos, price history, and every active & pending home in this community with a free account.
 1 / 44
- ✓ Full price & tax history for this home
- ✓ Every active & pending this community listing
- ✓ Price-drop & new-listing alerts — you control them
Palmetto Park Realty Team
Check your messages
Enter your 6-digit code
We sent a code to .
You're in — want text alerts too?
Verify your number and we'll text you price drops and new this community listings. 1–2 texts a month, stop anytime.
You're in
Enjoy full access to 1408 Beverly Road and every home on Palmetto Park.