127 Oak Drive
Greer, SC 29650
Est. $2,443/mo — See my rate
$209/Sq Ft
3 bd · 2.5 ba · 2,029 sqft · $209/sqft
About This Home
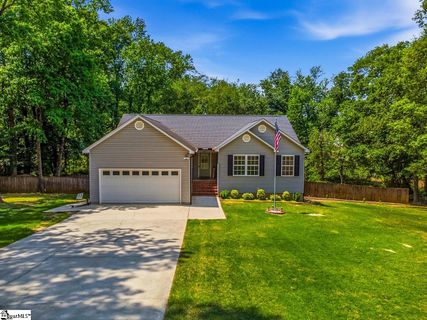
This traditional-style single-family home in the Quincy Acres subdivision offers 3 bedrooms, 2.5 baths, and 2,029 sq ft of finished living space on a generous 0.69-acre lot with creek frontage.
The main level features an open floor plan, granite countertops, gas appliances, a garden tub, walk-in closet, and a cozy gas fireplace. The fully finished walkout basement adds significant bonus space, including a second living quarters with a recreation/bonus room with a wet bar perfect for entertaining. Outside, enjoy a deck and patio overlooking the wooded lot.
The smart systems pre-wiring and cameras come with the home. It is very hard these days to find an amazing neighborhood in a great location with no HOA and you get to enjoy both with this home. To top it all off you are in an award winning school district which includes Riverside High School.
Property history
-
Jul 9, 2026Back on market $425,000 ActivePending -> Active
-
Jul 3, 2026Went pending $425,000 PendingActive -> Pending
-
Jun 26, 2026Back on market $425,000 ActivePending -> Active
-
Jun 22, 2026Went pending $425,000 PendingActive -> Pending
-
Jun 16, 2026Price reduced $425,000 ActiveWas $445,000
-
Apr 26, 2026Listed for sale $425,000 Active92 days on market
-
Apr 15, 2026Status changed to Off Market $449,000 Off MarketActive -> Off Market
-
Apr 10, 2026Price reduced $449,000 ActiveWas $459,000
-
Mar 27, 2026Price reduced $459,000 ActiveWas $465,000
-
Mar 14, 2026Price reduced $465,000 ActiveWas $475,000
Property Details
Property Overview
- County
- Greenville
- Levels
- 1+Basement
- Architectural Style
- Traditional
Interior Details
- Flooring
- Ceramic Tile
- Wood
- Laminate
- Appliances
- Gas Cooktop
- Dishwasher
- Disposal
- Gas Oven
- Gas Water Heater
- Laundry Features
- 1st Floor
- Walk-in
- Gas Dryer Hookup
- Interior Features
- Ceiling Fan(s)
- Granite Counters
- Open Floorplan
- Soaking Tub
- Walk-In Closet(s)
- Wet Bar
- Fireplace Features
- Gas Log
Parking And Garage
- Garage Spaces
- 2
- Parking Features
- Attached
- Paved
- Key Pad Entry
Exterior Features
- Roof
- Architectural
- Driveway
- Attached
- Paved
- Key Pad Entry
- Foundation
- Basement
- Patio Porch
- Deck
- Patio
- Construction
- Stucco
- Vinyl Siding
Lot And Land
- Lot Features
- 1/2 - Acre
- Sloped
- Lot Size Acres
- 0.69
Utilities And Systems
- Sewer
- Public Sewer
- Cooling
- Central Air
- Heating
- Natural Gas
- Water Source
- Public
Tax Information
- Annual Tax
- 1130
Basement
- Basement
- Finished
- Walk-Out Access
Listed by Steven Delisle of EXP Realty LLC
Location
- Address
- 127 Oak Drive
- City
- Greer, SC 29650
- Community
- Quincy Acres
- County
- Greenville
Schools
- Elementary
- Brushy Creek
- Middle
- Northwood
- High
- Riverside
School assignments may change. Contact the school district to confirm.
The information is being provided by Greater Greenville MLS. Information deemed reliable but not guaranteed. Information is provided for consumers’ personal, non-commercial use, and may not be used for any purpose other than the identification of potential properties for purchase. Copyright 2026 Greater Greenville MLS. All Rights Reserved.
Free account needed — create one to continue viewing homes.
Members see everything — free👋 Still browsing Quincy Acres?
See everything on 127 Oak Drive
Full photos, price history, and every active & pending home in Quincy Acres with a free account.
 1 / 38
- ✓ Full price & tax history for this home
- ✓ Every active & pending Quincy Acres listing
- ✓ Price-drop & new-listing alerts — you control them
Palmetto Park Realty Team
Check your messages
Enter your 6-digit code
We sent a code to .
You're in — want text alerts too?
Verify your number and we'll text you price drops and new Quincy Acres listings. 1–2 texts a month, stop anytime.
You're in
Enjoy full access to 127 Oak Drive and every home on Palmetto Park.