$329,000
112 Canebrake Circle
Greer, SC 29650
About This Property
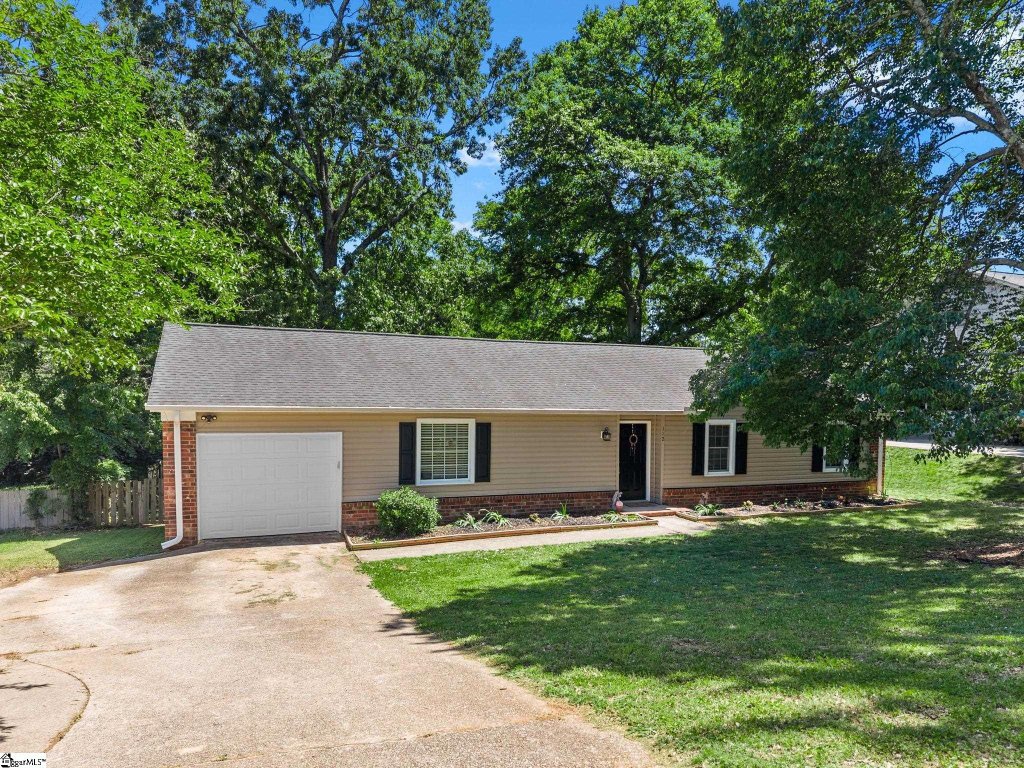
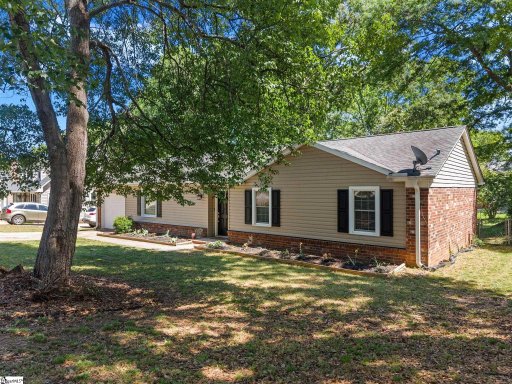
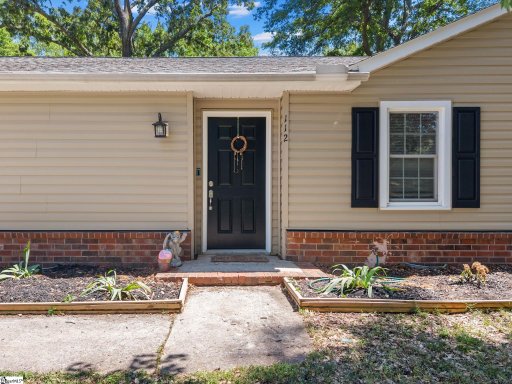
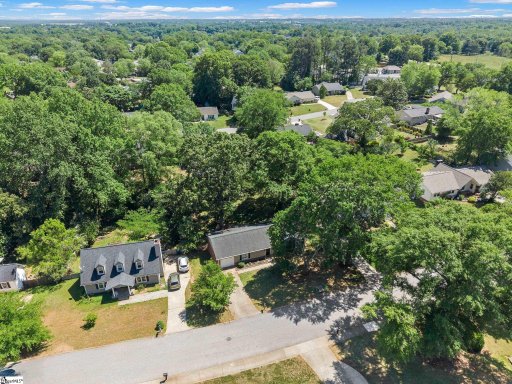
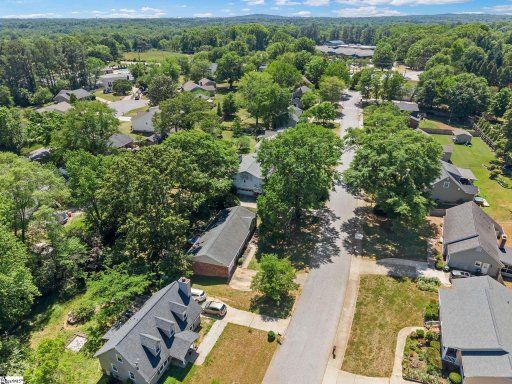
Price Improvement! Welcome home to 112 Canebrake Drive! This charming One-Story Ranch is located in the sought-after Canebrake Subdivision and features 3 bedrooms and 2 bathrooms.
Enter the home into the foyer with a built-in drop zone for unloading your things, then head into the spacious living room, which flows into the dining room. The kitchen offers generous cabinets and granite countertops, including a refrigerator, oven, microwave, and dishwasher. The spacious laundry area is conveniently located right off the kitchen, and all appliances, including the washer and dryer, are included.
Head down the hallway to the secondary and third bedrooms, which have plenty of room and closets. The hall bathroom is easily accessible for guests and others. At the end of the hallway is the spacious primary suite, which features a walk-in closet and an en-suite bathroom with a shower and vanity.
GVL MLS # 1589924
Quick Facts
Time on Site
1 month ago
Property Type
Residential
Year Built
1983
Lot Size
13,068 sqft
Price/Sq.Ft.
$213
HOA Fees
$530/yr
Property Details
Schools
Features & Amenities
Features:
- Ceiling Fan(s)
- Ceiling Smooth
- Granite Counters
- Countertops-Solid Surface
- Pantry
Location & Map
Map View
Loading map...
Additional Information
Community
- Clubhouse
- Common Areas
- Playground
- Pool
- Sidewalks
- Tennis Court(s)
- Neighborhood Lake/Pond
Lot & Land
- 1/2 Acre or Less
- Sloped
- Few Trees
Tax Information
Interior Details
- Laminate
- Vinyl
- Luxury Vinyl
- Dishwasher
- Disposal
- Dryer
- Refrigerator
- Washer
- Electric Cooktop
- Electric Oven
- Free-Standing Electric Range
- Microwave
- Electric Water Heater
- 1st Floor
- Walk-in
- Electric Dryer Hookup
- Washer Hookup
- Laundry Room
- Ceiling Fan(s)
- Ceiling Smooth
- Granite Counters
- Countertops-Solid Surface
- Pantry
Parking & Garage
- Attached
- Concrete
- Driveway
Exterior Features
- Architectural
- Attached
- Concrete
- Driveway
- Crawl Space
- Deck
- Brick Veneer
- Vinyl Siding
- Satellite Dish
H O A & Association
- Pool
- Recreation Facilities
- By-Laws
- Restrictive Covenants
Property Overview
- One
- Ranch
Utilities & Systems
- Public Sewer
- Central Air
- Electric
- Heat Pump
- Electric
- Forced Air
- Heat Pump
- Underground Utilities
- Cable Available
- Public
Listing Agent Information
The information is being provided by Greater Greenville MLS. Information deemed reliable but not guaranteed. Information is provided for consumers' personal, non-commercial use, and may not be used for any purpose other than the identification of potential properties for purchase. Copyright 2025 Greater Greenville MLS. All Rights Reserved.
Questions about this property?
Palmetto Park Realty Team