$454,900
105 Ellington Creek Lane
Greer, SC 29651
About This Property
This Property Has Been Sold
This property sold 6 years ago and is no longer available for purchase.
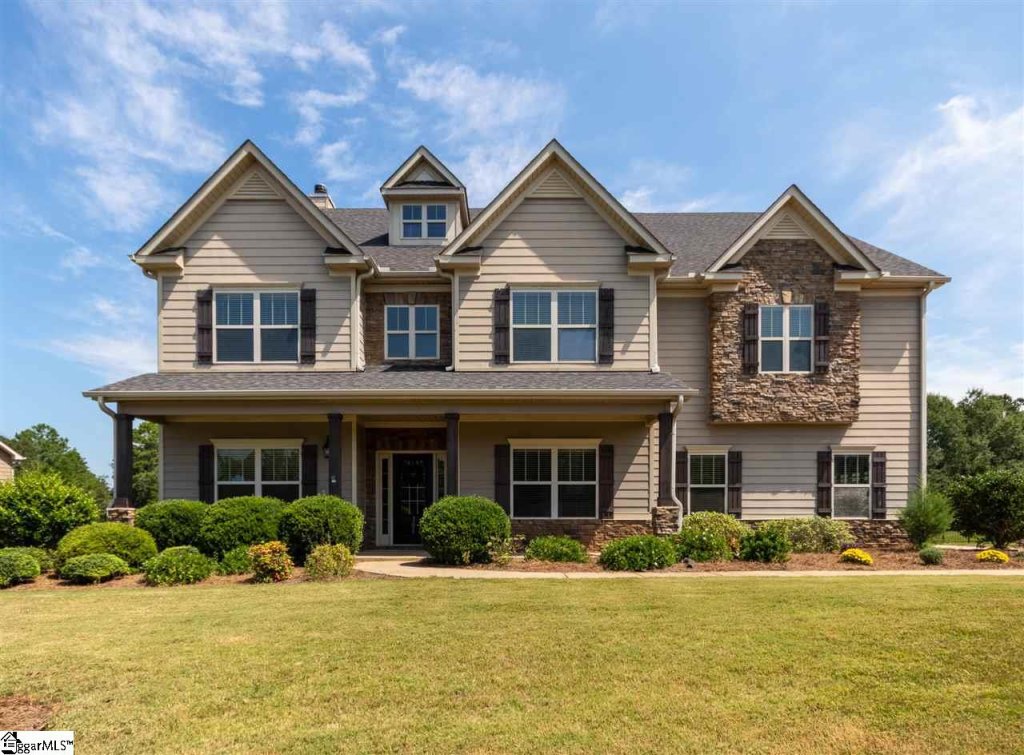
View active listings in Ellington Park →Looking for that spacious home with room for all of your needs? This move in ready 5BR/4.5BA home offers room for everything you need.
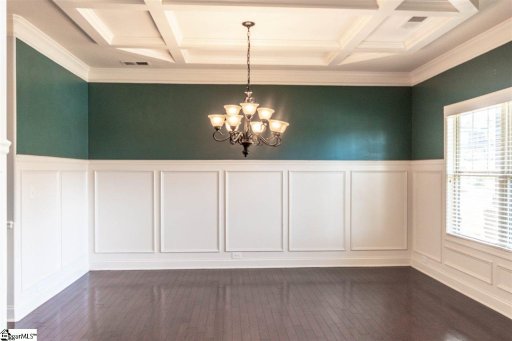
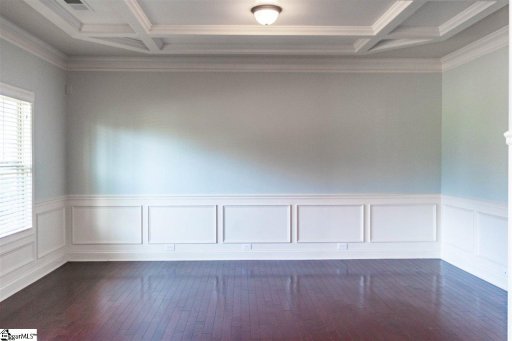
The grand entrance foyer opens to the adjacent vaulted Living Room or home office and a Dining Room appointed with wainscoting and an impressive coffered ceiling. Beyond the foyer you'll find the expansive open Kitchen and great room. This kitchen is not only functional ...
it's gorgeous! You'll love the center island, with its granite countertops, the stainless steel appliances, walk-in pantry and butler's pantry connecting the Kitchen and Dining Room. The Kitchen opens to a generous great room with a fireplace and a bank of windows that bring natural light into the setting.
GVL MLS # 1427078
Quick Facts
Time on Site
6 years ago
Property Type
Residential
Year Built
2012
Lot Size
28,749 sqft
HOA Fees
$500/yr
Property Details
Schools
Features & Amenities
Features:
- 2 Story Foyer
- High Ceilings
- Ceiling Fan(s)
- Vaulted Ceiling(s)
- Ceiling Smooth
- Tray Ceiling(s)
- Granite Counters
- Open Floorplan
- Soaking Tub
- Walk-In Closet(s)
- Coffered Ceiling(s)
Location & Map
Map View
Loading map...
Additional Information
Community
- Gated
- Street Lights
- Sidewalks
Lot & Land
- 1/2 - Acre
- Few Trees
Tax Information
Interior Details
- Carpet
- Ceramic Tile
- Wood
- Dishwasher
- Disposal
- Dryer
- Free-Standing Gas Range
- Self Cleaning Oven
- Refrigerator
- Washer
- Microwave
- Electric Water Heater
- 1st Floor
- Walk-in
- Gas Dryer Hookup
- Laundry Room
- 2 Story Foyer
- High Ceilings
- Ceiling Fan(s)
- Vaulted Ceiling(s)
- Ceiling Smooth
- Tray Ceiling(s)
- Granite Counters
- Open Floorplan
- Soaking Tub
- Walk-In Closet(s)
- Coffered Ceiling(s)
- Gas Log
- Gas Starter
- Wood Burning
Parking & Garage
- Attached
- Parking Pad
- Paved
- Garage Door Opener
- Side/Rear Entry
Exterior Features
- Architectural
- Attached
- Parking Pad
- Paved
- Garage Door Opener
- Side/Rear Entry
- Slab
- Deck
- Patio
- Front Porch
- Screened
- Hardboard Siding
- Stone
- Balcony
H O A & Association
Property Overview
- Two
- Traditional
Utilities & Systems
- Septic Tank
- Central Air
- Electric
- Multi Units
- Forced Air
- Multi-Units
- Natural Gas
- Underground Utilities
- Cable Available
- Public
Listing Agent Information
The information is being provided by Greater Greenville MLS. Information deemed reliable but not guaranteed. Information is provided for consumers' personal, non-commercial use, and may not be used for any purpose other than the identification of potential properties for purchase. Copyright 2025 Greater Greenville MLS. All Rights Reserved.
Questions about this property?
Palmetto Park Realty Team
You Might Also Like...
Interested in selling in Ellington Park?