$899,000
103 Armstrong Court
Greer, SC 29651
About This Property
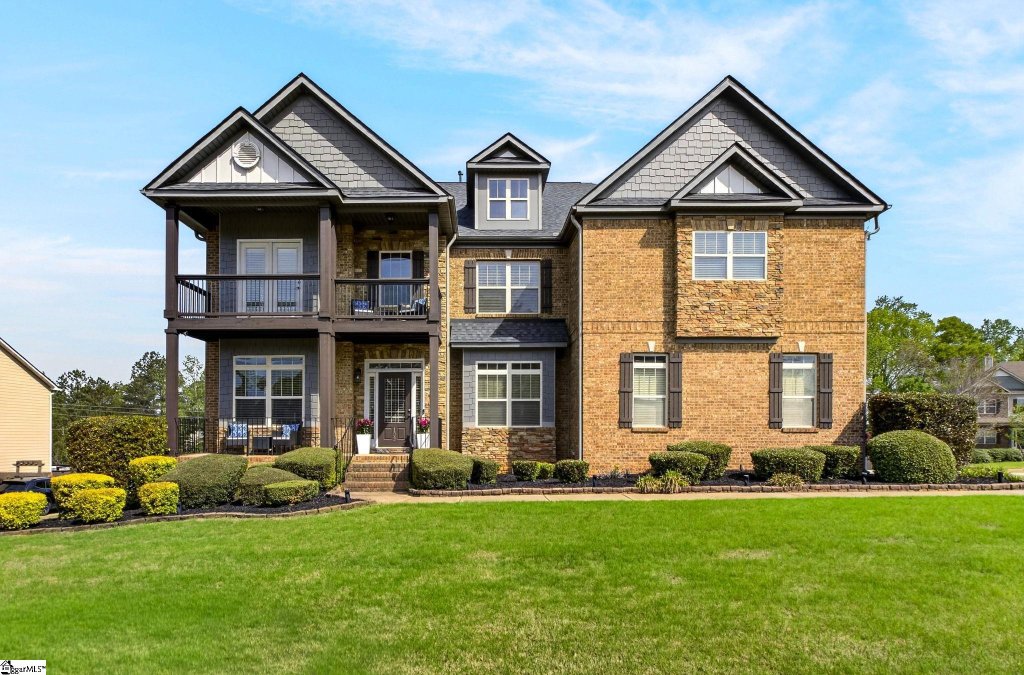
This awesome 5BR/4BA home offers almost 6700 square feet of finished living space in the gated community of Ellington Park in Greer. Located on a cul-de-sac with a fenced yard this property offers space for everyone and everything. There is a 2-story foyer at entrance with a must-have home office (with coffered ceiling) to the left and open dining room (with trey ceiling) to the right.
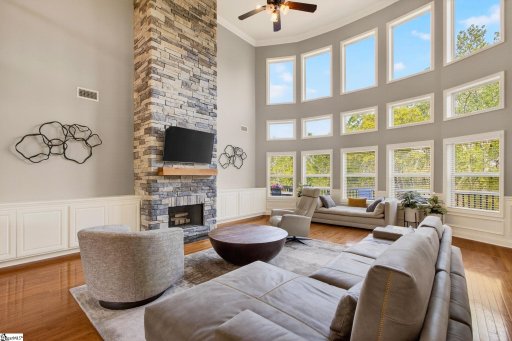
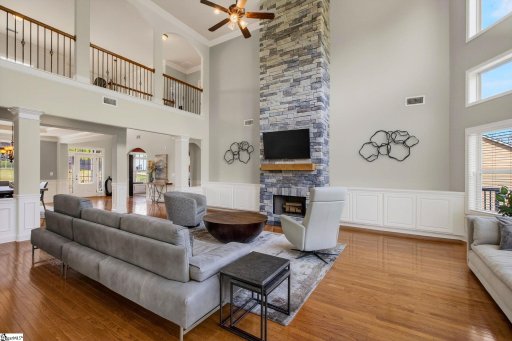
There is a main level guest bedroom with a full bath nearby. An array of floor-to-ceiling windows in great room offers massive amounts of natural light. There is a gas fireplace and the room is open to the loft area above.
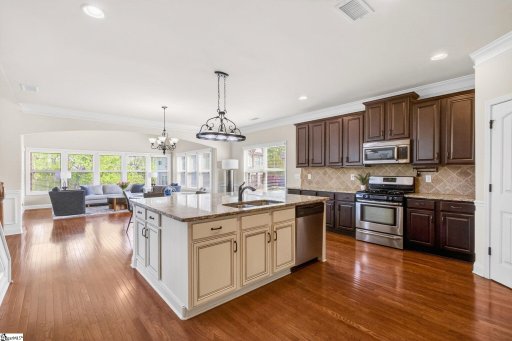
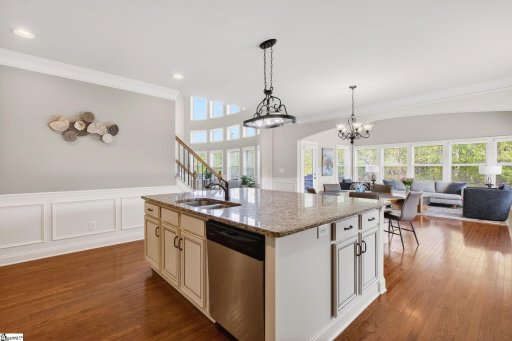
Hardwood floors and upgraded molding continue throughout the main level and into a super spacious kitchen/breakfast/sunroom area. Entertaining is a breeze with this open floorplan. The oversized center island is perfect for baking and meal prep.
GVL MLS # 1587822
Quick Facts
Time on Site
2 months ago
Property Type
Residential
Lot Size
25,700 sqft
Price/Sq.Ft.
$134
HOA Fees
$900/yr
Property Details
Schools
Features & Amenities
Features:
- 2 Story Foyer
- High Ceilings
- Vaulted Ceiling(s)
- Ceiling Smooth
- Tray Ceiling(s)
- Granite Counters
- In-Law Floorplan
- Split Floor Plan
- Pot Filler Faucet
Location & Map
Map View
Loading map...
Additional Information
Basement
- Finished
- Full
- Walk-Out Access
- Interior Entry
- Other
Community
- Gated
- Sidewalks
Lot & Land
- 1/2 Acre or Less
- Corner Lot
- Cul-De-Sac
- Sloped
- Few Trees
Tax Information
Interior Details
- Carpet
- Ceramic Tile
- Wood
- Gas Cooktop
- Dishwasher
- Disposal
- Refrigerator
- Gas Oven
- Microwave
- Electric Water Heater
- 2nd Floor
- Walk-in
- Laundry Room
- 2 Story Foyer
- High Ceilings
- Vaulted Ceiling(s)
- Ceiling Smooth
- Tray Ceiling(s)
- Granite Counters
- In-Law Floorplan
- Split Floor Plan
- Pot Filler Faucet
- Gas Log
- Gas Starter
Parking & Garage
- Attached
- Paved
- Garage Door Opener
- Side/Rear Entry
- Other
- Driveway
Exterior Features
- Architectural
- Attached
- Paved
- Garage Door Opener
- Side/Rear Entry
- Other
- Driveway
- Basement
- Other
- Deck
- Patio
- Front Porch
- Porch
- Rear Porch
- Brick Veneer
- Concrete
- Stone
- Balcony
H O A & Association
- By-Laws
- Restrictive Covenants
Property Overview
- 2+Basement
- Traditional
Utilities & Systems
- Septic Tank
- Central Air
- Electric
- Multi Units
- Forced Air
- Multi-Units
- Natural Gas
- Underground Utilities
- Cable Available
- Public
Listing Agent Information
The information is being provided by Greater Greenville MLS. Information deemed reliable but not guaranteed. Information is provided for consumers' personal, non-commercial use, and may not be used for any purpose other than the identification of potential properties for purchase. Copyright 2025 Greater Greenville MLS. All Rights Reserved.
Questions about this property?
Palmetto Park Realty Team