$499,000
103 Armstrong Court
Greer, SC 29651
About This Property
This Property Has Been Sold
This property sold 6 years ago and is no longer available for purchase.
View active listings in Ellington Park →WOW!!! Make sure to see the Virtual Tour! What a rare find and AMAZING VALUE!
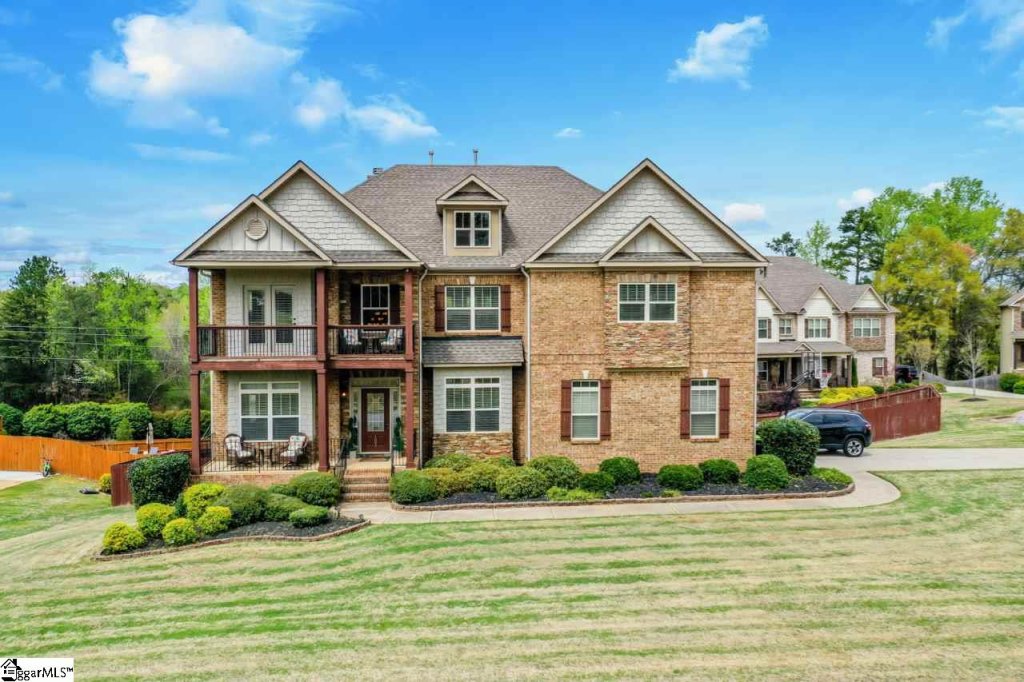
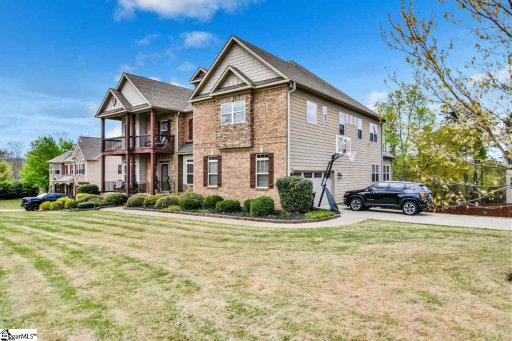
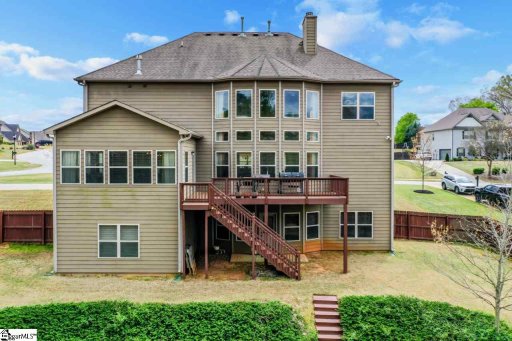
This awesome 5BR/4BA home offers almost 6700SF of finished living space on approx .6 acre lot in the beautiful, gated community of Ellington Park in Greer, SC! Located on a cul-de-sac with a fenced yard backing to nature, this property offers every space you might need or want!
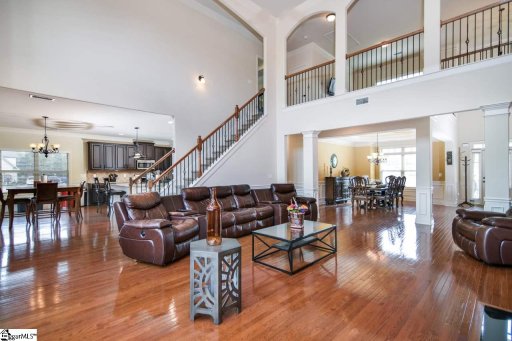
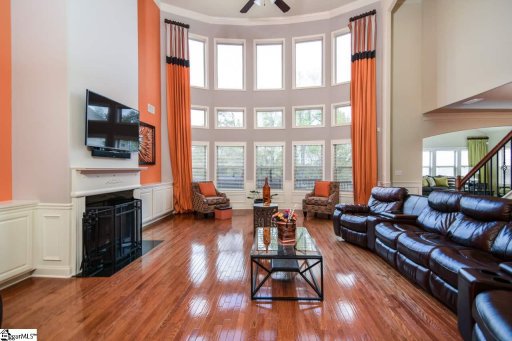
From the covered front porch, enter into a two-story foyer with beautiful office (with coffered ceiling) to the left and open dining room (with trey ceiling) to the right! The gorgeous two-story great room boasts an array of floor-to-ceiling windows and open to the beautiful loft area above. The beautiful features of pristine hardwoods and upgraded molding continue throughout the main level and into a super spacious kitchen/breakfast/sunroom area!
GVL MLS # 1415398
Quick Facts
Time on Site
6 years ago
Property Type
Residential
Year Built
2011
Lot Size
25,700 sqft
HOA Fees
$800/yr
Property Details
Schools
Features & Amenities
Features:
- 2 Story Foyer
- Bookcases
- High Ceilings
- Ceiling Fan(s)
- Ceiling Smooth
- Tray Ceiling(s)
- Granite Counters
- Open Floorplan
- Soaking Tub
- Walk-In Closet(s)
- Split Floor Plan
- Coffered Ceiling(s)
- Pantry
- Pot Filler Faucet
Location & Map
Map View
Loading map...
Additional Information
Basement
- Finished
- Full
- Walk-Out Access
Community
- Common Areas
- Gated
- Street Lights
Lot & Land
- 1/2 - Acre
- Cul-De-Sac
- Sloped
- Few Trees
Tax Information
Interior Details
- Carpet
- Ceramic Tile
- Wood
- Dishwasher
- Disposal
- Free-Standing Gas Range
- Electric Oven
- Microwave
- Electric Water Heater
- 2nd Floor
- Walk-in
- Laundry Room
- 2 Story Foyer
- Bookcases
- High Ceilings
- Ceiling Fan(s)
- Ceiling Smooth
- Tray Ceiling(s)
- Granite Counters
- Open Floorplan
- Soaking Tub
- Walk-In Closet(s)
- Split Floor Plan
- Coffered Ceiling(s)
- Pantry
- Pot Filler Faucet
- Gas Log
- Gas Starter
Parking & Garage
- Attached
- Paved
- Garage Door Opener
- Side/Rear Entry
Exterior Features
- Architectural
- Attached
- Paved
- Garage Door Opener
- Side/Rear Entry
- Basement
- Deck
- Patio
- Front Porch
- Brick Veneer
- Concrete
- Stone
H O A & Association
Property Overview
- 2+Basement
- Traditional
Utilities & Systems
- Septic Tank
- Central Air
- Electric
- Multi Units
- Forced Air
- Multi-Units
- Natural Gas
- Underground Utilities
- Cable Available
- Public
Listing Agent Information
The information is being provided by Greater Greenville MLS. Information deemed reliable but not guaranteed. Information is provided for consumers' personal, non-commercial use, and may not be used for any purpose other than the identification of potential properties for purchase. Copyright 2025 Greater Greenville MLS. All Rights Reserved.
Questions about this property?
Palmetto Park Realty Team
You Might Also Like...
Interested in selling in Ellington Park?