$374,900
1025 Ansel School Road
Greer, SC 29651
About This Property
This Property Has Been Sold
This property sold 2 years ago and is no longer available for purchase.
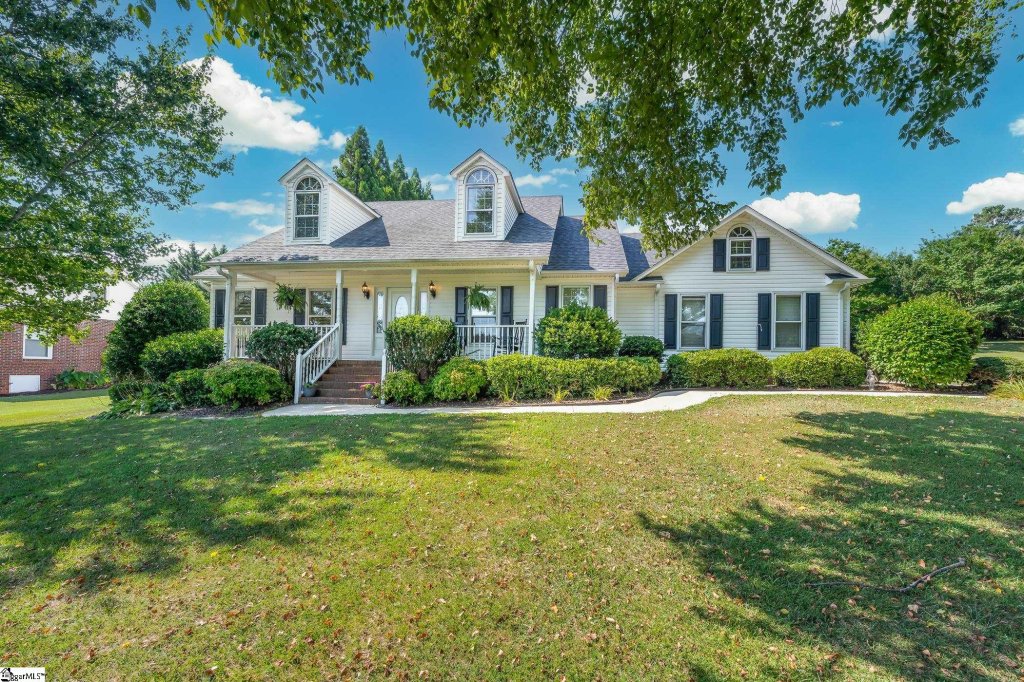
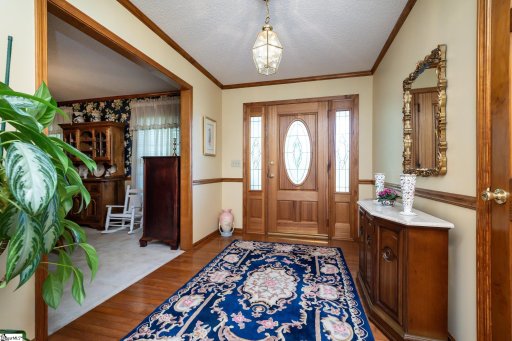
View active listings in Peachtree Ridge →Peachtree Ridge, Greer! 3-Bedroom, 2-Full-Bath Home, Formal Dining Room, Family Room, Breakfast Nook Overlooking Back Yard and Deck. Hardwood Floors, 1-Story, Over-Sized 2-Car Garage on about 1/2 Acre.
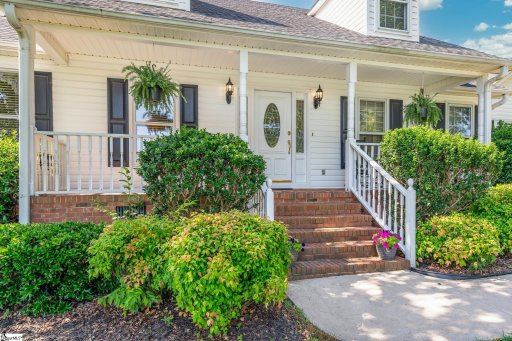
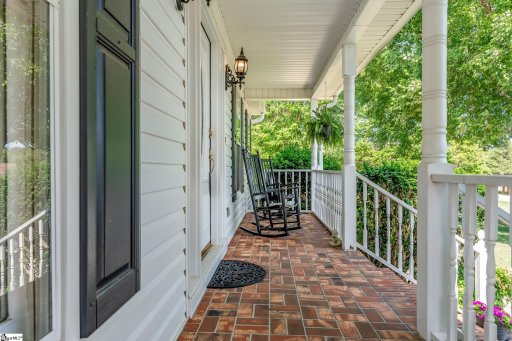
This very well kept home offers a Covered Front Porch approx. 27 ft, Roof approx. 2018, AC approx.
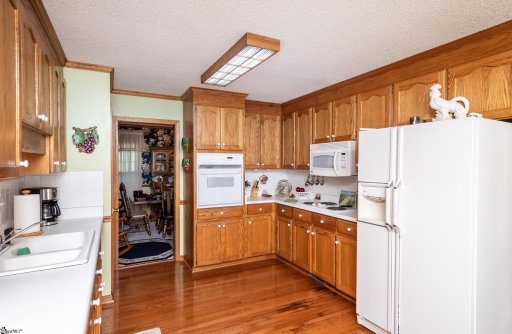
2019, Full-Brick Gas Log Fireplace, Split Floor Plan, Full-Size Windows Throughout bringing in Lots of Natural Light. The Kitchen Boasts Plentiful Cabinets and Counter Tops. Master Bedroom on the Main Floor with Full Bath and Walk-in Closet.
GVL MLS # 1532046
Quick Facts
Time on Site
2 years ago
Property Type
Residential
Year Built
1998
Lot Size
26,136 sqft
Price/Sq.Ft.
$210
Property Details
Schools
Features & Amenities
Features:
- Ceiling Fan(s)
- Laminate Counters
Location & Map
Map View
Loading map...
Additional Information
Lot & Land
- 1/2 - Acre
- Few Trees
Tax Information
Interior Details
- Wood
- Vinyl
- Dishwasher
- Electric Cooktop
- Electric Oven
- Microwave
- Electric Water Heater
- 1st Floor
- Walk-in
- Laundry Room
- Ceiling Fan(s)
- Laminate Counters
- Gas Log
Parking & Garage
- Attached
- Concrete
- Garage Door Opener
- Side/Rear Entry
- Workshop in Garage
- Driveway
Exterior Features
- Architectural
- Attached
- Concrete
- Garage Door Opener
- Side/Rear Entry
- Workshop in Garage
- Driveway
- Crawl Space
- Screened
- Deck
- Front Porch
- Vinyl Siding
Property Overview
- One
- Contemporary
Utilities & Systems
- Septic Tank
- Central Air
- Electric
- Forced Air
- Natural Gas
- Public
Listing Agent Information
The information is being provided by Greater Greenville MLS. Information deemed reliable but not guaranteed. Information is provided for consumers' personal, non-commercial use, and may not be used for any purpose other than the identification of potential properties for purchase. Copyright 2025 Greater Greenville MLS. All Rights Reserved.
Questions about this property?
Palmetto Park Realty Team
You Might Also Like...
Interested in selling in Peachtree Ridge?