10 Hunters Landing Drive
Greer, SC 29651
$210/Sq Ft
6 bd · 4.5 ba · 4,400 sqft · $210/sqft
HOA & Association
- By-Laws
About This Home
Welcome to this impressive Mike Anderson custom home located in the gated community of Hunters Landing, just steps from Lake Robinson. Situated on a corner lot of over half an acre, this 2017-built home offers nearly 4,400 square feet of well-designed living space. Inside, you'll find 6 bedrooms, 4.
5 bathrooms, a spacious bonus room, and an additional den currently used as a home office providing plenty of flexibility for a variety of needs. The main living area features an open-concept layout with a striking stone gas fireplace flowing into a beautifully appointed kitchen complete with custom cabinetry, an oversized island, and a commercial-grade Blue Star gas range ideal for both everyday living and entertaining. The primary suite is located on the main level and includes an impressive private bath.
An additional bedroom on the main floor adds convenience for guests or flexible use. Thoughtful details continue throughout, including a custom-designed laundry room and pantry with built-in cabinetry and upgraded countertops. Outdoors, the fenced backyard features expansive Bermuda throughout, an oversized stone patio, and a fire pit perfect for gathering and relaxing.
The property is further enhanced with grapevines and beautiful peonies throughout the lot. With its generous square footage, quality craftsmanship, and extensive upgrades, this home offers a great opportunity for comfortable living near Lake Robinson.
Property history
-
Sep 14, 2026Status changed to Off Market $925,000 Off MarketActive -> Off Market
-
Apr 16, 2026Previously listed $925,000 Off Market
-
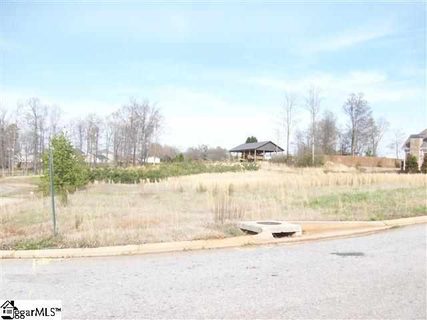
Jun 30, 2013Sold $44,000 ClosedListed $50,000 · Apr 8, 2013 82 days on market
Show 1 more Show less
-
Apr 8, 2013Previously listed $50,000 Closed
Property Details
Property Overview
- County
- Greenville
- Levels
- Two
- Architectural Style
- Craftsman
Interior Details
- Flooring
- Carpet
- Ceramic Tile
- Wood
- Appliances
- Dishwasher
- Disposal
- Free-Standing Gas Range
- Refrigerator
- Gas Oven
- Microwave
- Range Hood
- Gas Water Heater
- Tankless Water Heater
- Laundry Features
- Sink
- 1st Floor
- Walk-in
- Electric Dryer Hookup
- Laundry Room
- Interior Features
- 2 Story Foyer
- High Ceilings
- Ceiling Fan(s)
- Vaulted Ceiling(s)
- Ceiling Smooth
- Central Vacuum
- Granite Counters
- Open Floorplan
- Soaking Tub
- Walk-In Closet(s)
- Countertops – Quartz
- Pantry
- Fireplace Features
- Gas Log
- Ventless
Parking And Garage
- Garage Spaces
- 2
- Parking Features
- Attached
- Concrete
- Garage Door Opener
- Side/Rear Entry
- Yard Door
- Key Pad Entry
Exterior Features
- Roof
- Architectural
- Driveway
- Attached
- Concrete
- Garage Door Opener
- Side/Rear Entry
- Yard Door
- Key Pad Entry
- Foundation
- Crawl Space
- Patio Porch
- Deck
- Patio
- Front Porch
- Rear Porch
- Construction
- Concrete
- Stone
- Exterior Features
- Under Ground Irrigation
Lot And Land
- Lot Features
- 1/2 - Acre
- Corner Lot
- Cul-De-Sac
- Few Trees
- Sprklr In Grnd-Partial Yd
- Lot Size Acres
- 0.66
Utilities And Systems
- Sewer
- Septic Tank
- Cooling
- Electric
- Multi Units
- Heating
- Multi-Units
- Natural Gas
- Heat Pump
- Utilities
- Underground Utilities
- Cable Available
- Water Source
- Public
Tax Information
- Annual Tax
- 3789.23
Community
- Community Features
- Gated
Listed by Haley Michael of BHHS C Dan Joyner - Midtown
Location
- Address
- 10 Hunters Landing Drive
- City
- Greer, SC 29651
- Community
- Hunters Landing
- County
- Greenville
Schools
- Elementary
- Mountain View
- Middle
- Blue Ridge
- High
- Blue Ridge
School assignments may change. Contact the school district to confirm.
The information is being provided by Greater Greenville MLS. Information deemed reliable but not guaranteed. Information is provided for consumers’ personal, non-commercial use, and may not be used for any purpose other than the identification of potential properties for purchase. Copyright 2026 Greater Greenville MLS. All Rights Reserved.