808 Danforth Drive
Greenville, SC 29617
Est. $2,107/mo20% down · 7.125% · 30-yrAdjust
- P&I$1,752
- Taxes$214
- Insurance$108
- PMI$0
- HOA$33
Principal, interest, property tax, insurance & HOA. Estimate only — not a loan offer.
$252/Sq Ft
3 bd · 2 ba · 1,291 sqft · $252/sqft
HOA & Association
- Common Area Ins.
About This Home
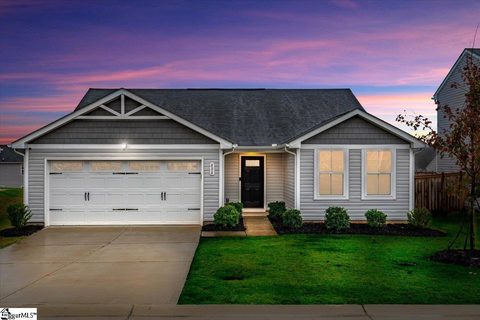
Prime location meets comfortable living in this charming single-story home at 808 Danforth Drive. Situated just moments from the popular Swamp Rabbit Trail, this residence offers an ideal blend of accessibility and convenience. The home features a well-designed, open-concept layout that seamlessly connects the living, dining, and kitchen areas, perfect for both daily living and entertaining.
The thoughtful split-bedroom floor plan ensures privacy, with the primary suite—complete with a walk-in closet and a full en-suite bathroom—tucked away from the guest quarters. The two additional bedrooms and secondary full bath are conveniently located off the foyer. The property includes a two-car attached garage and a private, fenced-in backyard, providing a secure space for relaxation or outdoor activities.
Ideally positioned for an active lifestyle, this home is approximately 1.4 miles from the Furman University campus, 5 miles from downtown Travelers Rest, and 6 miles from downtown Greenville, putting premier shopping, dining, and recreation within easy reach.
Property history
-
Oct 1, 2026Listed for sale $325,000 ActiveListed 8 Days
-
Jan 13, 2023Price reduced $270,000 ClosedWas $278,000
-
Jan 12, 2023Sold $270,000 ClosedListed $270,000 · Nov 17, 2022 55 days on market 3 MLS regions
Show 1 more Show less
-
Nov 17, 2022Previously listed $270,000 Closed3 MLS regions
Property Details
Property Overview
- County
- Greenville
- Levels
- One
- Architectural Style
- Ranch
Interior Details
- Flooring
- Vinyl
- Appliances
- Dishwasher
- Free-Standing Electric Range
- Microwave
- Electric Water Heater
- Laundry Features
- 1st Floor
- Walk-in
- Electric Dryer Hookup
- Washer Hookup
- Laundry Room
- Interior Features
- Ceiling Fan(s)
- Ceiling Smooth
- Open Floorplan
- Walk-In Closet(s)
- Split Floor Plan
- Laminate Counters
- Pantry
Parking And Garage
- Garage Spaces
- 2
- Parking Features
- Detached
- Concrete
- Attached
Exterior Features
- Roof
- Composition
- Driveway
- Detached
- Concrete
- Attached
- Foundation
- Slab
- Patio Porch
- Patio
- Construction
- Vinyl Siding
Lot And Land
- Lot Features
- 1/2 Acre or Less
- Sidewalk
- Lot Size Acres
- 0.15
Utilities And Systems
- Sewer
- Public Sewer
- Cooling
- Central Air
- Electric
- Heating
- Electric
- Forced Air
- Utilities
- Underground Utilities
- Cable Available
- Water Source
- Public
Tax Information
- Annual Tax
- 2566
Community
- Community Features
- Common Areas
- Sidewalks
- Walking Trails
Primary Suite
- Features
- Full Bath
- Primary on Main Lvl
- Shower Only
- Walk-in Closet
Listed by Angela Skwarek of RE/MAX Results Greenville
Location
- Address
- 808 Danforth Drive
- City
- Greenville, SC 29617
- Community
- Maplestead Farms
- County
- Greenville
Schools
- Elementary
- Armstrong
- Middle
- Berea
- High
- Berea
School assignments may change. Contact the school district to confirm.
The information is being provided by Greater Greenville MLS. Information deemed reliable but not guaranteed. Information is provided for consumers’ personal, non-commercial use, and may not be used for any purpose other than the identification of potential properties for purchase. Copyright 2026 Greater Greenville MLS. All Rights Reserved.