8 Wheatstone Court
Greenville, SC 29617
Est. $4,150/mo20% down · 7.125% · 30-yrAdjust
- P&I$3,288
- Taxes$659
- Insurance$203
- PMI$0
- HOA$0
Principal, interest, property tax, insurance & HOA. Estimate only — not a loan offer.
$226/Sq Ft
4 bd · 3.5 ba · 2,694 sqft · $226/sqft
About This Home
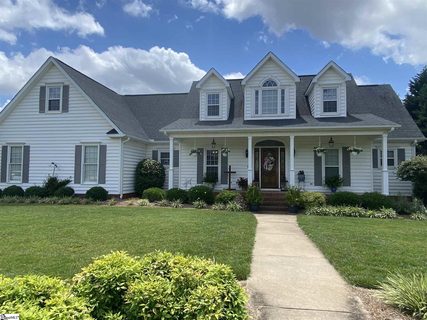
Beautiful Cape Cod style home situated on a spacious .66 newly landscaped lot in a desirable neighborhood, conveniently located minutes from Travelers Rest, the Swamp Rabbit Trail, Furman University, Cherrydale, and Downtown Greenville. Throughout their five years of ownership, the sellers have invested extensively in updating and improving this home inside and out.
Great opportunity to own a beautifully updated home. The inviting front porch welcomes you into a spacious interior featuring hardwood floors, a great room with cathedral ceilings, whitewashed wood detailing, and a fireplace. The stunning, completely redesigned kitchen is a true showpiece, featuring high-end finishes, beautiful craftsmanship, an adjoining breakfast area overlooking the pool, and a newly added walk-in pantry.
The main-level primary suite offers a spacious bathroom with a clawfoot soaking tub and separate shower. A mudroom and laundry area connects to the attached garage with epoxy flooring. Upstairs features three additional bedrooms, including one with its own private en suite bathroom, plus a separate full bathroom serving the additional bedroom and spacious bonus room.
Built-in storage, an open catwalk overlooking the great room, and a second staircase provide added character and convenience. The backyard is a private retreat designed for relaxation and entertaining, featuring an in-ground pool with a new liner and heater, updated landscaping, new fencing, and a new hot tub with a custom-built hut. The deck has been enlarged from its original size, with all decking replaced with Trex composite decking, providing additional space for outdoor gatherings.
The screened porch features a built-in fireplace, new screening, aluminum trim, and a beautiful wood ceiling, creating an inviting outdoor living space. Major improvements include a new roof, gutters, front door, complete replacement of the window above the front door, water heater, downstairs HVAC system, carpet, PEX water lines, completely upgraded electrical panel, and instant hot water in the primary bathroom. The crawlspace has been fully encapsulated with a sump pump, dehumidifier, and mechanical backup system.
With extensive improvements, generous living spaces, exceptional outdoor amenities, and a convenient location, this home offers comfort, quality, and convenience both inside and out!
Property history
-
Nov 15, 2026Went pending $610,000 PendingActive -> Pending 3 MLS regions
-
Nov 13, 2026Listed for sale $610,000 PendingListed 5 Days 3 MLS regions
-
Sep 2, 2021Sold $410,000 ClosedListed $379,900 · Jul 13, 2021 50 days on market

Show 1 more Show less
-
Jul 13, 2021Previously listed $379,900 Closed
Property Details
Property Overview
- County
- Greenville
- Levels
- Two
- Architectural Style
- Cape Cod
Interior Details
- Flooring
- Carpet
- Ceramic Tile
- Luxury Vinyl
- Wood
- Appliances
- Electric Cooktop
- Cooktop
- Dishwasher
- Disposal
- Double Oven
- Dryer
- Microwave
- Electric Oven
- Self Cleaning Oven
- Range Hood
- Refrigerator
- Free-Standing Electric Range
- Range
- Washer
- Wine Cooler
- Electric Water Heater
- Laundry Features
- 1st Floor
- Electric Dryer Hookup
- Walk-in
- Washer Hookup
- Laundry Room
- Interior Features
- 2 Story Foyer
- 2nd Stair Case
- Attic Fan
- High Ceilings
- Vaulted Ceiling(s)
- Ceiling Fan(s)
- Ceiling Smooth
- Central Vacuum
- Countertops – Quartz
- Countertops-Solid Surface
- Open Floorplan
- Pantry
- Soaking Tub
- Walk-In Closet(s)
- Fireplace Features
- Gas Starter
Parking And Garage
- Garage Spaces
- 2
- Parking Features
- Attached
- Parking Pad
- Concrete
- Garage Door Opener
- Driveway
- Key Pad Entry
- Workshop in Garage
Exterior Features
- Roof
- Architectural
- Driveway
- Attached
- Parking Pad
- Concrete
- Garage Door Opener
- Driveway
- Key Pad Entry
- Workshop in Garage
- Foundation
- Crawl Space
- Patio Porch
- Screened
- Deck
- Patio
- Rear Porch
- Front Porch
- Construction
- Vinyl Siding
Lot And Land
- Lot Features
- 1/2 - Acre
- Cul-De-Sac
- Few Trees
- Sprklr In Grnd-Full Yard
- Lot Size Acres
- 0.66
Utilities And Systems
- Sewer
- Septic Tank
- Cooling
- Central Air
- Electric
- Heating
- Electric
- Forced Air
- Utilities
- Underground Utilities
- Cable Available
- Water Source
- Public
Tax Information
- Annual Tax
- 7902.77
Primary Suite
- Features
- Full Bath
- Primary on Main Lvl
- Shower Only
- Shower-Separate
- Tub-Garden
- Walk-in Closet
Listed by Jennifer Landry of Keller Williams Greenville Central
Location
- Address
- 8 Wheatstone Court
- City
- Greenville, SC 29617
- Community
- Stratford Point
- County
- Greenville
Schools
- Elementary
- Duncan Chapel
- Middle
- Northwest
- High
- Travelers Rest
School assignments may change. Contact the school district to confirm.
The information is being provided by Greater Greenville MLS. Information deemed reliable but not guaranteed. Information is provided for consumers’ personal, non-commercial use, and may not be used for any purpose other than the identification of potential properties for purchase. Copyright 2026 Greater Greenville MLS. All Rights Reserved.