8 Welling Circle
Greenville, SC 29607
$177/Sq Ft
Sold
6 bd · 5.5 ba · 7,479 sqft · $177/sqft
HOA & Association
- Other/See Remarks
About This Home
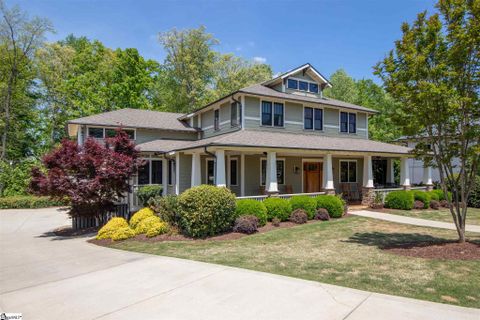
Welcome home to the Manor at Hollingsworth Park. You’ll find a new level of luxury in this expansive energy star certified Craftsman style residence. This home features 6 bedrooms, 5.
5 bathrooms, a 3 car garage, incredible outdoor living and more. You’re invited in through the bright and open foyer trimmed with extended height wainscoting, soaring 10 foot ceilings, and gorgeous hardwoods that flow throughout the main level living areas. The immaculate chef’s kitchen is complete with two islands, custom cabinetry, granite countertops, coordinating tile backsplash, pot filler, 2 cabinet front dishwashers, counter depth 48 refrigerator, GE Monogram appliances, a 6 burner gas range, a banquette breakfast nook, and a private entrance to the back deck.
The spacious outdoor living space features a gas log fireplace and kitchen with Jenn Air gas BBQ, granite countertops, and sink. We can’t forget to mention the convenient butler’s pantry, drink and wine fridge, and icemaker connecting the luxurious formal dining room to the kitchen creating the perfect space for entertaining. The open concept living space features built-in cabinetry and a gas log fireplace.
The home office will make working from home a dream with bright windows, pocket doors, and closet storage to hide the work when company is over. The master suite is complete with a sun drenched sitting area, large walk-in closet with custom shelving, and the en-suite spa inspired bath with a steam shower, soaking tub, heated floors, and a towel warming rack. The upstairs features 4 additional bedrooms with large walk-in closets, 3 with ensuites.
There is also a bonus room/flex space. The full walk-out basement is 2,600 SF +/- featuring a full size kitchen, large bedroom, full bathroom, incredible living space perfect for entertaining, home gym/flex space and a secondary laundry room. This home is located in the prestigious gated community at the Manor at Hollingsworth Park.
This is the perfect residence for those who want to be close to Greenville with its many shops, fine restaurants, parks and more!
Property Details
Property Overview
- County
- Greenville
- Levels
- Three Or More
- Architectural Style
- Bungalow
- Craftsman
Interior Details
- Flooring
- Carpet
- Ceramic Tile
- Wood
- Stone
- Appliances
- Gas Cooktop
- Dishwasher
- Disposal
- Dryer
- Freezer
- Self Cleaning Oven
- Oven
- Refrigerator
- Washer
- Electric Oven
- Gas Oven
- Ice Maker
- Double Oven
- Microwave
- Gas Water Heater
- Laundry Features
- Sink
- 1st Floor
- In Basement
- Walk-in
- Electric Dryer Hookup
- Laundry Room
- Gas Dryer Hookup
- Interior Features
- Bookcases
- High Ceilings
- Ceiling Fan(s)
- Ceiling Smooth
- Tray Ceiling(s)
- Central Vacuum
- Granite Counters
- Open Floorplan
- Walk-In Closet(s)
- Wet Bar
- In-Law Floorplan
- Pantry
- Fireplace Features
- Gas Log
- Gas Starter
- Masonry
- Outside
Parking And Garage
- Garage Spaces
- 3
- Parking Features
- Attached
- Paved
- Garage Door Opener
- Side/Rear Entry
- Key Pad Entry
Exterior Features
- Roof
- Architectural
- Driveway
- Attached
- Paved
- Garage Door Opener
- Side/Rear Entry
- Key Pad Entry
- Foundation
- Basement
- Patio Porch
- Screened
- Front Porch
- Construction
- Hardboard Siding
- Exterior Features
- Satellite Dish
- Outdoor Fireplace
- Outdoor Kitchen
Lot And Land
- Lot Features
- 1/2 Acre or Less
- Sidewalk
- Sloped
- Few Trees
- Sprklr In Grnd-Full Yard
- Lot Size Acres
- 0.4
Utilities And Systems
- Sewer
- Public Sewer
- Cooling
- Central Air
- Electric
- Multi Units
- Heating
- Electric
- Gas Available
- Forced Air
- Multi-Units
- Utilities
- Underground Utilities
- Cable Available
- Water Source
- Public
Tax Information
- Annual Tax
- 8282.89
Basement
- Basement
- Finished
- Full
- Walk-Out Access
Community
- Community Features
- Common Areas
- Gated
- Street Lights
- Playground
- Sidewalks
- Neighborhood Lake/Pond
Listed by Cindy Fox Miller of Keller Williams Upstate Legacy
Location
- Address
- 8 Welling Circle
- City
- Greenville, SC 29607
- Community
- Hollingsworth Park
- County
- Greenville
Schools
- Elementary
- Pelham Road
- Middle
- Beck
- High
- J. L. Mann
School assignments may change. Contact the school district to confirm.
The information is being provided by Greater Greenville MLS. Information deemed reliable but not guaranteed. Information is provided for consumers’ personal, non-commercial use, and may not be used for any purpose other than the identification of potential properties for purchase. Copyright 2021 Greater Greenville MLS. All Rights Reserved.
Free account needed — create one to continue viewing homes.
Members see everything — free👋 Still browsing Hollingsworth Park?
See everything on 8 Welling Circle
Full photos, price history, and every active & pending home in Hollingsworth Park with a free account.
 1 / 36
- ✓ Full price & tax history for this home
- ✓ Every active & pending Hollingsworth Park listing
- ✓ Price-drop & new-listing alerts — you control them
Palmetto Park Realty Team
 $895K
$895K $3.5M
$3.5MCheck your messages
Enter your 6-digit code
We sent a code to .
You're in — want text alerts too?
Verify your number and we'll text you price drops and new Hollingsworth Park listings. 1–2 texts a month, stop anytime.
You're in
Enjoy full access to 8 Welling Circle and every home on Palmetto Park.