613 Bear Drive
Greenville, SC 29605-4704
Est. $1,263/mo — See my rate
$165/Sq Ft
2 bd · 1 ba · 1,120 sqft · $165/sqft
HOA & Association
- Common Area
- Exterior Maintenance
- Lawn Service
About This Home
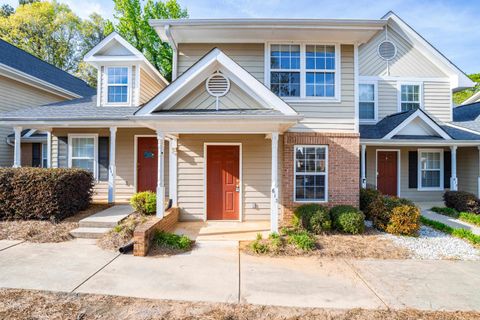
There is a quietness to this community that registers before you notice anything else. Small. Intentional.
The kind of neighborhood where neighbors actually know each other's names. Step inside and the home opens with a clean, unhurried energy. New luxury vinyl plank flooring runs throughout both levels, light in tone and consistent underfoot.
The kind of update that removes a project from the buyer's list before they even make an offer. The living room is open and functional, with a ceiling fan overhead and a natural flow toward the kitchen and dining space beyond. The kitchen is straightforward and honest.
White cabinetry lines the walls, complemented by a warm tile backsplash that adds texture without competing for attention. Stainless steel appliances anchor the cooking space, and the layout allows real movement. Not the kind of kitchen you work around, but the kind you actually work in.
The refrigerator, washer, and dryer are included. The buyer arrives. The home is ready.
Off the kitchen, a dining area with a chandelier and a windowed back door leads out to the covered rear patio. A patch of green yard stretches out beyond, framed by the back of the building. It is private without feeling closed in.
There is also a half bath on the main level, a practical detail that buyers consistently undervalue until they live without one. The staircase rises from the living area with a warm wood handrail and white balusters. At the top, the landing opens into a hallway lined with closet space, the kind of storage that quietly solves problems before they start.
The full hall bath serves both bedrooms with a tub and shower combination, a single vanity, and good natural light. The primary bedroom is generous. Two separate closets flank the room on either side, both fitted with wire shelving.
A ceiling fan sits overhead. The room is sized to accommodate real furniture without crowding the entry or blocking the closets. The secondary bedroom is well proportioned, with a window that looks out into the tree canopy.
It feels comfortable and leafy. Not tight. What this home offers is not complication.
It is clarity. New floors. Included appliances.
A covered patio you will actually use. An address that sits minutes from Greenville's medical corridor, parks, dining, and I-85 access toward Easley, Anderson, and Clemson. For a first-time buyer, this is a home that removes the uncertainty.
For an investor, this is a location that does the work. Lock it. Leave it.
Or stay. It is that kind of place.
Property Details
Property Overview
- County
- Greenville
- Levels
- Two
- Subdivision
- Other
- Approximate Age
- 11-20
- School District
- 10 (Greenville)
- Architectural Style
- Traditional
Interior Details
- Flooring
- Luxury Vinyl
- Appliances
- Dishwasher
- Dryer
- Microwave
- Electric Range
- Refrigerator
- Washer
- Specialty Rooms
- Breakfast Area
- Window Features
- Insulated Windows
- Laundry Features
- 1st Floor
- Laundry Closet
- Electric Dryer Hookup
- Washer Hookup
- Interior Features
- Ceiling Fan(s)
- Laminate Counters
- Open Floorplan
Parking And Garage
- Parking Type
- See Parking Features
- Garage Spaces
- 2
- Parking Features
- Driveway
Exterior Features
- Roof
- Architectural
- Driveway
- Circular
- Paved-Asphalt
- Shared
- Foundation Details
- Slab
- Construction Materials
- Brick Veneer
- Vinyl Siding
- Patio And Porch Features
- Patio
- Porch
- Covered Patio
Lot And Land
- Lot Features
- Some Trees
- Underground Utilities
- Lot Size Acres
- 0.02
Utilities And Systems
- Sewer
- Public Sewer
- Cooling
- Heat Pump
- Heating
- Heat Pump
- Cooling Fuel
- Electricity
- Heating Fuel
- Electricity
- Water Heater
- Electric
- Water Source
- Public
- Garbage Pickup
- Public
Basement
- Finished Sq Ft Below Grade
- 0
Security
- Security Features
- Smoke Detector(s)
Community
- Community Features
- Common Areas
- Street Lights
- Sidewalks
- Lawn
Primary Suite
- Features
- Multiple Closets
- Owner on 2nd level
Listed by Ashley Eller of Bluefield Realty Group
Location
- Address
- 613 Bear Drive
- City
- Greenville, SC 29605-4704
- Community
- Bear Place Village
- County
- Greenville
Schools
- Elementary
- Other
- Middle
- Hughes
- High
- Southside
School assignments may change. Contact the school district to confirm.
SPMLS information is provided exclusively for consumers’ personal, non-commercial use. It may not be used for any purpose other than to identify prospective properties consumers may be interested in purchasing. The data is deemed reliable but is not guaranteed accurate by the MLS.
Free account needed — create one to continue viewing homes.
Members see everything — free👋 Still browsing Bear Place Village?
See everything on 613 Bear Drive
Full photos, price history, and every active & pending home in Bear Place Village with a free account.
 1 / 23
- ✓ Full price & tax history for this home
- ✓ Every active & pending Bear Place Village listing
- ✓ Price-drop & new-listing alerts — you control them
Palmetto Park Realty Team
Check your messages
Enter your 6-digit code
We sent a code to .
You're in — want text alerts too?
Verify your number and we'll text you price drops and new Bear Place Village listings. 1–2 texts a month, stop anytime.
You're in
Enjoy full access to 613 Bear Drive and every home on Palmetto Park.