6 Tinsberry Drive
Greenville, SC 29607-6905
Est. $2,683/mo20% down · 7.125% · 30-yrAdjust
- P&I$2,142
- Taxes$163
- Insurance$133
- PMI$0
- HOA$245
Principal, interest, property tax, insurance & HOA. Estimate only — not a loan offer.
$175/Sq Ft
3 bd · 2 ba · 2,267 sqft · $175/sqft
HOA & Association
- Maintenance Grounds
- Pool
- Street Lights
- By-Laws
- Restrictive Covenants
About This Home
One Level Living, Thoughtfully Designed for the Way You Live Some homes simply check the boxes. This one gives you room to live a little larger. This beautifully maintained all-brick, one level home offers the ease and convenience of main-level living, with the added feature of a spacious recreation/media room above the two-car garage.
With three bedrooms, two full baths, a formal dining room, breakfast area, and an exceptionally large living room, there is room here for everyday life, weekend gatherings, and everything in between. Just under 2300 sq.ft.
of living space. The heart of the home is the well-appointed kitchen, featuring granite countertops and an attractive tile backsplash, with both a breakfast area and formal dining room nearby. The oversized living room creates a natural gathering space, anchored by a gas log fireplace that adds warmth and character.
The split bedroom floor plan provides a comfortable sense of separation, with the primary suite tucked privately away from the secondary bedrooms. The primary bedroom offers something particularly special: private access directly to the covered back patio, making morning coffee, evening relaxation, or simply stepping outside wonderfully convenient. The primary bath is nicely appointed with a double-sink vanity, separate garden tub, separate cultured marble shower, and a generous walk-in closet.
And then there is the backyard. The level, fenced backyard is framed by white vinyl fencing and brick columns, creating an inviting outdoor setting. A huge covered back patio provides plenty of sheltered space for relaxing or entertaining, while the extended patio area beyond it gives you even more room to enjoy the outdoors.
With its existing layout, the covered portion could also lend itself beautifully to being screened in. Above the garage, the recreation/media room offers flexible additional space perfect for movie nights, hobbies, a game room, or whatever best fits your lifestyle. Practical updates matter, too: the architectural-shingle roof was replaced in 2020.
The location adds another layer of convenience. Situated just off E. Butler Road, the home is close to interstates, shopping, Haywood Mall, grocery stores, and numerous restaurants.
Downtown Greenville is approximately 15 minutes away, putting fine dining, entertainment, and special events within easy reach. GSP International Airport is approximately 20 minutes away, making travel convenient as well. If needed you are within walking distance on provided sidewalks from the pool, clubhouse and playground.
The home is assigned to Mauldin schools, and the neighborhood HOA dues are $245 per quarter, which include front only yard lawn care. If you’re looking for a home that combines the comfort of one level living with generous gathering spaces, an exceptional outdoor area, flexible additional space, and a location that keeps so much of the Upstate within easy reach, this one deserves a closer look. Come see how comfortably this home lives , you may find that it has considerably more to offer than first meets the eye.
Property history
-
Oct 13, 2026Back on market $397,500 ActiveOff Market -> Active
-
Oct 6, 2026Status changed to Off Market $397,500 Off MarketActive -> Off Market
-
Oct 3, 2026Listed for sale $397,500 ActiveListed 18 Days
Show 4 more Show less
-
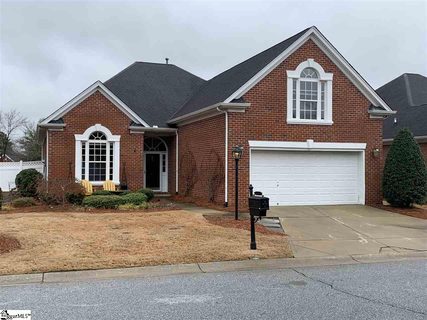
Mar 13, 2020Sold $285,000 ClosedListed $287,000 · Jan 14, 2020 58 days on market
-
Jan 14, 2020Previously listed $287,000 Closed
-
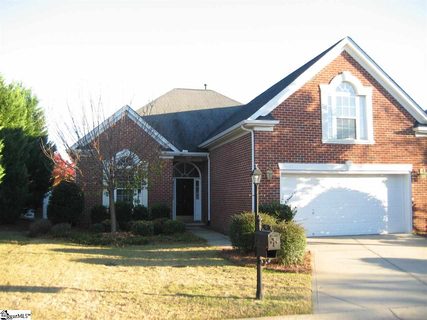
Apr 18, 2014Sold $225,000 ClosedListed $232,500 · Nov 12, 2013 156 days on market
-
Nov 12, 2013Previously listed $232,500 Closed
Property Details
Property Overview
- County
- Greenville
- Levels
- One and One Half
- Architectural Style
- Traditional
Interior Details
- Flooring
- Carpet
- Ceramic Tile
- Wood
- Vinyl
- Appliances
- Dishwasher
- Disposal
- Self Cleaning Oven
- Convection Oven
- Electric Oven
- Range
- Microwave
- Gas Water Heater
- Tankless Water Heater
- Laundry Features
- 1st Floor
- Walk-in
- Electric Dryer Hookup
- Washer Hookup
- Laundry Room
- Interior Features
- High Ceilings
- Ceiling Fan(s)
- Ceiling Smooth
- Tray Ceiling(s)
- Granite Counters
- Open Floorplan
- Soaking Tub
- Walk-In Closet(s)
- Split Floor Plan
- Pantry
- Fireplace Features
- Gas Log
- Screen
Parking And Garage
- Garage Spaces
- 2
- Parking Features
- Attached
- Concrete
- Garage Door Opener
Exterior Features
- Roof
- Architectural
- Driveway
- Attached
- Concrete
- Garage Door Opener
- Foundation
- Slab
- Patio Porch
- Patio
- Front Porch
- Rear Porch
- Construction
- Brick Veneer
- Exterior Features
- Satellite Dish
Lot And Land
- Lot Features
- 1/2 Acre or Less
- Few Trees
- Lot Size Acres
- 0.1
Utilities And Systems
- Sewer
- Public Sewer
- Cooling
- Central Air
- Electric
- Heating
- Forced Air
- Natural Gas
- Utilities
- Underground Utilities
- Cable Available
- Water Source
- Public
Tax Information
- Annual Tax
- 1950.83
Community
- Community Features
- Common Areas
- Street Lights
- Recreational Path
- Pool
- Sidewalks
- Lawn Maintenance
Primary Suite
- Features
- Double Sink
- Full Bath
- Primary on Main Lvl
- Shower-Separate
- Tub-Garden
- Tub-Separate
- Walk-in Closet
Listed by C Tim Keagy of BHHS C Dan Joyner - Midtown
Location
- Address
- 6 Tinsberry Drive
- City
- Greenville, SC 29607-6905
- Community
- Lansfair At Ashby Park
- County
- Greenville
Schools
- Elementary
- Mauldin
- Middle
- Mauldin
- High
- Mauldin
School assignments may change. Contact the school district to confirm.
The information is being provided by Greater Greenville MLS. Information deemed reliable but not guaranteed. Information is provided for consumers’ personal, non-commercial use, and may not be used for any purpose other than the identification of potential properties for purchase. Copyright 2026 Greater Greenville MLS. All Rights Reserved.