522 Cleveland Street
Greenville, SC 29601
Est. $8,621/mo — See my rate
$370/Sq Ft
5 bd · 3.5 ba · 4,050 sqft · $370/sqft
About This Home
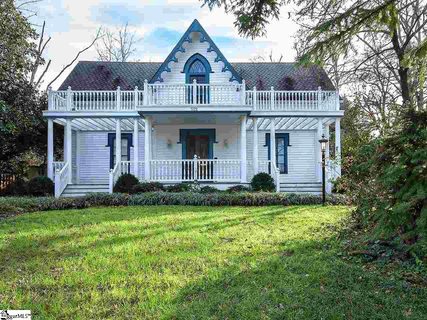
Built in 1855 and once home to prominent Furman professor Charles H. Judson, this extraordinary home stands as a rare surviving example of Greenville's early architectural heritage. Delicate Victorian gingerbread trim, a charming wraparound front porch, soaring ceilings exceeding ten feet in height, hardwood floors, antique hardware, and generations of carefully preserved craftsmanship create an atmosphere that simply cannot be replicated.
Located less than half a mile from Sirrine Stadium and approximately 1.5 miles from One Main Plaza, the property creates a remarkable contrast: the character and quiet permanence of a bygone era paired with access to Greenville's restaurants, galleries, parks, and attractions. Few homes allow you to spend the morning beneath the shade of a grand magnolia tree and the evening strolling downtown for dinner.
Inside, history reveals itself in every room, from the intricate trim work to the hardware and substantial moldings. The formal living room and dining room provide elegant gathering spaces, complemented by a comfortable den, bright breakfast room/sunroom, and a kitchen thoughtfully equipped with stainless steel appliances, pantry storage, and an adjoining cellar-style utility room. The main-level primary suite blends character with modern convenience, featuring a walk-in closet, double-sink vanity, walk-in tiled shower, nearby laundry room, and an adjoining flex space equally suited for a private sitting room, library, studio, or home office.
A powder room and grand foyer complete the main floor. The upper level is divided into two sections, the first of which includes two bedrooms and a full bathroom above the kitchen, making it an ideal wing for guests or working from home. From the foyer, you will find the stunning wooden staircase which leads to the formal wing of the second floor.
The most captivating space upstairs is what is known as the chapel room. This is truly memorable retreat, featuring private balcony access and an ambiance that feels lifted from another era. Whether envisioned as a reading room, music room, creative space, or personal sanctuary, it is a room that leaves a lasting impression.
An upstairs bathroom featuring an antique sink vanity serves as yet another reminder that homes like this are increasingly rare. The two additional upstairs bedrooms are nicely sized and beautifully appointed, with architectural details that are sure to compliment your favorite decor. Outside, you will find the fully fenced back yard which includes and electric gate and the detached two-car garage and workshop.
The garage was designed in a matching Gothic Revival style, thoughtfully complementing the main residence. Mature landscaping frames the property, while the magnificent front-yard magnolia stands as a living witness to years of Greenville's history. Some homes are measured in square footage, but Judson Cottage is distinguished by provenance.
This is more than a residence; it is a piece of the city's living history, waiting for its next steward to become part of the story. Schedule your showing today.
Property history
-
Jul 8, 2026Price reduced $1,499,900 ActiveWas $1,599,900
-
Jun 10, 2026Listed for sale $1,599,900 ActiveTotal est. Days on Market: 177
-
Jun 8, 2026Status changed to Off Market $1,625,000 Off MarketActive -> Off Market
Show 4 more Show less
-
Apr 2, 2026Price reduced $1,625,000 ActiveWas $1,689,000
-
Mar 8, 2026Previously listed $1,625,000 Off Market
-
May 22, 2020Sold $625,000 ClosedListed $699,900 · Jan 4, 2020 138 days on market
-
Jan 4, 2020Previously listed $699,900 Closed
Property Details
Property Overview
- County
- Greenville
- Levels
- Two
- Architectural Style
- Traditional
- Victorian
Interior Details
- Flooring
- Brick
- Carpet
- Ceramic Tile
- Wood
- Appliances
- Dishwasher
- Disposal
- Range
- Microwave
- Electric Water Heater
- Laundry Features
- 1st Floor
- Laundry Closet
- Interior Features
- High Ceilings
- Ceiling Fan(s)
- Vaulted Ceiling(s)
- Ceiling Smooth
- Granite Counters
- Walk-In Closet(s)
- Pantry
- Fireplace Features
- Gas Log
- Masonry
Parking And Garage
- Garage Spaces
- 2
- Parking Features
- Detached
- Paved
- Concrete
- Workshop in Garage
- Yard Door
Exterior Features
- Roof
- Composition
- Driveway
- Detached
- Paved
- Concrete
- Workshop in Garage
- Yard Door
- Foundation
- Crawl Space
- Patio Porch
- Patio
- Front Porch
- Wrap Around
- Construction
- Wood Siding
- Exterior Features
- Balcony
Lot And Land
- Lot Features
- 1/2 Acre or Less
- Sloped
- Few Trees
- Lot Size Acres
- 0.4
Utilities And Systems
- Sewer
- Public Sewer
- Cooling
- Central Air
- Electric
- Wall/Window Unit(s)
- Heating
- Electric
- Forced Air
- Utilities
- Cable Available
- Water Source
- Public
Tax Information
- Annual Tax
- 5006.75
Primary Suite
- Features
- Double Sink
- Full Bath
- Primary on Main Lvl
- Shower Only
- Shower-Separate
- Walk-in Closet
Listed by John Bowen of Keller Williams Greenville Central
Location
- Address
- 522 Cleveland Street
- City
- Greenville, SC 29601
- Community
- Alta Vista
- County
- Greenville
Schools
- Elementary
- Sara Collins
- Middle
- Hughes
- High
- Greenville
School assignments may change. Contact the school district to confirm.
The information is being provided by Greater Greenville MLS. Information deemed reliable but not guaranteed. Information is provided for consumers’ personal, non-commercial use, and may not be used for any purpose other than the identification of potential properties for purchase. Copyright 2026 Greater Greenville MLS. All Rights Reserved.