52 Montague Circle
Greenville, SC 29617
$223/Sq Ft
Sold
4 bd · 3 ba · 2,605 sqft · $223/sqft
About This Home
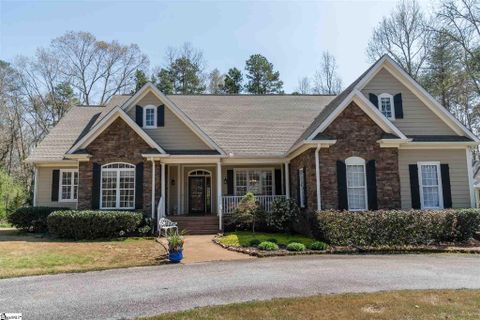
Ideally located on 4.18 private acres, this custom-built craftsman-style home showcases an impressive interior filled with all of the extras you have been looking for. Located at the back of a quiet street along the Swamp Rabbit Trail, this home is 6 miles from downtown Greenville and within walking distance of the campus of the beautiful Furman University.
This Don Gardner home has an open floor plan. As a custom build, this home features touches that developers don't include. This home showcases extensive stone work and low-maintenance concrete plank siding.
The circular driveway provides a welcoming approach to the home as well as extensive parking for all of your entertaining needs. Extra large energy-efficient windows allow for light-filled rooms throughout. Custom cabinetry graces this home with quality workmanship.
Stainless steel appliances, tile backsplash, bar area, and beautiful granite countertops showcase a fabulously functional kitchen. The dining room features a painted tray ceiling with crown molding, chair rail, and wrought iron chandelier. Large, stone fireplace with custom cherry mantle in Great Room.
The Great Room accesses the screened-in back porch through beautiful french doors. A surround sound system with integrated speakers allows you to play your favorite movies or music to be heard inside or outside on the back porch. Cathedral, trey, and high ceilings abound throughout the house.
Extra large windows allow for ample natural light to flow throughout the home. Each room contains extensive crown molding. Hardwood floors flow throughout most of home with carpet in bonus room and on stairs to bonus.
All the bedrooms have newer hardwood floors! The master bedroom, with its painted trey ceiling, remote controlled fan, and his/hers walk-in closets is conveniently located on the first floor. The master also features a separate heating/cooling unit and thermostat for temperature preferences to be set uniquely to that room.
A door allows the private rear screened-in porch to be accessed directly to/from the master bedroom. A full-sized shower (with seat), soaking tub, extensive custom cabinetry, and flat screen television help make the master bathroom a wonderful retreat for you to enjoy. As a practical addition to reduce clutter on the bathroom countertop, an outlet was placed inside a deep drawer for hairdryers, flatirons, curling irons, and the like.
The second bedroom (currently being used as a home office) has a cathedral ceiling, closet, and its own bathroom. The second bath contains a shower (and shower seat), cherry vanity with marble countertops, and oil-rubbed bronze fixtures. The third and fourth bedrooms feature plenty of closet space, high ceilings, and oversized windows.
The third bathroom is perfectly placed for easy access near these bedrooms. A large bonus room is the only upstairs room, and has a sauna that stays! Walk-in attic storage is accessible via a locking door from the bonus room.
The two-car garage contains a keypad for extra accessibility when needed. A he shed or she shed is located in backyard for extra storage. The home sits peacefully in the middle of 4+ mostly-wooded acres that back up to part of the Reedy River and run alongside the Swamp Rabbit Trail.
Come enjoy the peace and tranquility of the country with the convenience of shopping and restaurants within a short drive.
Property Details
Property Overview
- County
- Greenville
- Levels
- 1+Bonus
- Architectural Style
- Craftsman
Interior Details
- Flooring
- Carpet
- Ceramic Tile
- Wood
- Appliances
- Cooktop
- Dishwasher
- Disposal
- Microwave
- Convection Oven
- Refrigerator
- Electric Oven
- Range
- Gas Water Heater
- Laundry Features
- 1st Floor
- Walk-in
- Electric Dryer Hookup
- Interior Features
- Sauna
- Fireplace Features
- Gas Log
Parking And Garage
- Garage Spaces
- 2
- Parking Features
- Attached
- Circular Driveway
- Parking Pad
- Carport
Exterior Features
- Roof
- Architectural
- Driveway
- Attached
- Circular Driveway
- Parking Pad
- Carport
- Foundation
- Crawl Space
- Patio Porch
- Screened
- Deck
- Construction
- Concrete
- Stone
Lot And Land
- Lot Features
- 2 - 5 Acres
- Wooded
- Sprklr In Grnd-Partial Yd
- Lot Size Acres
- 4.18
Utilities And Systems
- Sewer
- Septic Tank
- Cooling
- Central Air
- Electric
- Multi Units
- Heating
- Forced Air
- Multi-Units
- Water Source
- Public
Tax Information
- Annual Tax
- 2791
Listed by Linda Rademacher of Century 21 Blackwell & Co
Location
- Address
- 52 Montague Circle
- City
- Greenville, SC 29617
- Community
- Montague
- County
- Greenville
Schools
- Elementary
- Duncan Chapel
- Middle
- Berea
- High
- Travelers Rest
School assignments may change. Contact the school district to confirm.
The information is being provided by Greater Greenville MLS. Information deemed reliable but not guaranteed. Information is provided for consumers’ personal, non-commercial use, and may not be used for any purpose other than the identification of potential properties for purchase. Copyright 2021 Greater Greenville MLS. All Rights Reserved.
Free account needed — create one to continue viewing homes.
Members see everything — free👋 Still browsing Montague?
See everything on 52 Montague Circle
Full photos, price history, and every active & pending home in Montague with a free account.
 1 / 36
- ✓ Full price & tax history for this home
- ✓ Every active & pending Montague listing
- ✓ Price-drop & new-listing alerts — you control them
Palmetto Park Realty Team
Check your messages
Enter your 6-digit code
We sent a code to .
You're in — want text alerts too?
Verify your number and we'll text you price drops and new Montague listings. 1–2 texts a month, stop anytime.
You're in
Enjoy full access to 52 Montague Circle and every home on Palmetto Park.