438 Rocky Slope Road
Greenville, SC 29607
$218/Sq Ft
Sold
3 bd · 3.5 ba · 2,846 sqft · $218/sqft
HOA & Association
About This Home
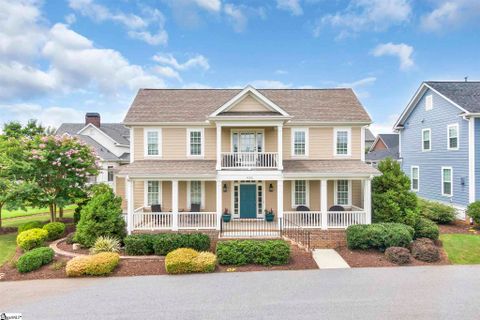
Located in the sought after Ruskin Square community of Hollingsworth Park, this custom build by Quinn Satterfield features a classical design with so many features that will make you love coming home! Corner lots are a premium and this one is as large as they come in Hollingsworth! You will take notice of the excellent curb appeal and the mature landscaping, all maintained conveniently by the HOA.
So inviting is the front porch, perfect for a morning cup of coffee or a relaxing rocking chair afternoon. The entire home flows so smoothly adding to its charm and functionality. Upon entering the spacious foyer, you will feel right at home with the classic hardwood floors, 9 foot ceilings and open floorplan.
Just to the left there is a 13 x 12 office and to your right is the formal dining room with lots of bright natural light. The powder bath is also conveniently located just off of the foyer. The great room and kitchen join each other making it easy to entertain guests or share with your family.
The kitchen features all stainless appliances, a gas cooktop, convection oven, warming drawer, built-in microwave, a butler’s pantry and large 7 x 4 island. If you are a cook, you will absolutely appreciate this amazing kitchen with rich quartz countertops, great cabinet space and 9 x 7 breakfast area. The screened porch (31x11) is off of the great room and there are 2 custom sliding glass doors you can open to make it convenient for entertaining or to catch some fresh air.
Spoil yourself with the awesome main level master bedroom (20 x 15) and bathroom suite that features dual vanities, heated floors, a walk in shower, private toilet and large walk-in closet. Upstairs there are an additional 2 bedrooms, each with their own full bath and a bonus room that can be used as a media room or converted to a 4th bedroom. The upstairs also provides access to a 10 x 7 upstairs porch balcony.
The two car garage is in the rear of the home and accessed through a private shared alley. The garage floors are professionally epoxied and there is a spigot in the garage making it easy to spray it out or to wash your car in the full driveway. Back to entertaining, there is another fantastic feature you will look forward to using at every opportunity.
Just off of the screened porch the private backyard patio features a beautiful gas firepit that is sure to be the center of many great times during cool fall or spring evenings. Picture yourself with friends or family relaxing in this gorgeous setting and you will want to make this your home! Inside of the community is Legacy Park with walking trails, picnic areas and acres of green space.
The community also has a YMCA branch and Stella’s Southern Brasserie that is an excellent dining location. The entire community features may green spaces and there are sidewalks throughout. Come and see for yourself that Hollingsworth Park is not only a great place to live, it is a great lifestyle to enjoy!!!
Property Details
Property Overview
- County
- Greenville
- Levels
- Two
- Architectural Style
- Charleston
Interior Details
- Flooring
- Carpet
- Ceramic Tile
- Wood
- Appliances
- Gas Cooktop
- Dishwasher
- Disposal
- Self Cleaning Oven
- Convection Oven
- Oven
- Refrigerator
- Gas Oven
- Warming Drawer
- Microwave
- Microwave-Convection
- Gas Water Heater
- Tankless Water Heater
- Laundry Features
- Sink
- 1st Floor
- Walk-in
- Laundry Room
- Interior Features
- High Ceilings
- Ceiling Fan(s)
- Ceiling Smooth
- Open Floorplan
- Walk-In Closet(s)
- Countertops – Quartz
- Pantry
Parking And Garage
- Garage Spaces
- 2
- Parking Features
- Attached
- Paved
- Side/Rear Entry
Exterior Features
- Roof
- Architectural
- Driveway
- Attached
- Paved
- Side/Rear Entry
- Foundation
- Crawl Space/Slab
- Patio Porch
- Screened
- Patio
- Front Porch
- Construction
- Hardboard Siding
- Exterior Features
- Balcony
- Outdoor Fireplace
Lot And Land
- Lot Features
- 1/2 Acre or Less
- Corner Lot
- Sidewalk
- Few Trees
Utilities And Systems
- Sewer
- Public Sewer
- Cooling
- Central Air
- Electric
- Multi Units
- Heating
- Electric
- Forced Air
- Multi-Units
- Utilities
- Cable Available
- Water Source
- Public
Tax Information
- Annual Tax
- 3836
Community
- Community Features
- Common Areas
- Street Lights
- Sidewalks
- Lawn Maintenance
- Landscape Maintenance
Listed by Jake Dickens of Coldwell Banker Caine/Williams
Location
- Address
- 438 Rocky Slope Road
- City
- Greenville, SC 29607
- Community
- Hollingsworth Park
- County
- Greenville
Schools
- Elementary
- Pelham Road
- Middle
- Beck
- High
- J. L. Mann
School assignments may change. Contact the school district to confirm.
The information is being provided by Greater Greenville MLS. Information deemed reliable but not guaranteed. Information is provided for consumers’ personal, non-commercial use, and may not be used for any purpose other than the identification of potential properties for purchase. Copyright 2021 Greater Greenville MLS. All Rights Reserved.
Free account needed — create one to continue viewing homes.
Members see everything — free👋 Still browsing Hollingsworth Park?
See everything on 438 Rocky Slope Road
Full photos, price history, and every active & pending home in Hollingsworth Park with a free account.
 1 / 36
- ✓ Full price & tax history for this home
- ✓ Every active & pending Hollingsworth Park listing
- ✓ Price-drop & new-listing alerts — you control them
Palmetto Park Realty Team
 $895K
$895K $3.5M
$3.5MCheck your messages
Enter your 6-digit code
We sent a code to .
You're in — want text alerts too?
Verify your number and we'll text you price drops and new Hollingsworth Park listings. 1–2 texts a month, stop anytime.
You're in
Enjoy full access to 438 Rocky Slope Road and every home on Palmetto Park.