404 Kenilworth Drive
Greenville, SC 29615
Est. $3,532/mo20% down · 7.125% · 30-yrAdjust
- P&I$3,153
- Taxes$184
- Insurance$195
- PMI$0
- HOA$0
Principal, interest, property tax, insurance & HOA. Estimate only — not a loan offer.
$195/Sq Ft
4 bd · 3 ba · 2,999 sqft · $195/sqft
Open House
About This Home
Quiet and spacious brick ranch in the heart of Eastside Greenville with huge treed lot, lots of privacy and excellent schools. Upstairs is a traditional 3/2 ranch style home. Original Hardwoods throughout most of the upstairs.
Backyard landscaped with retaining wall and additional patio. Attic insulation converted to spray foam. Complete new HVAC upstairs in 2021 including new ducting.
New HVAC mini split downstairs in 2025. Complete roof replacement with metal trim added in 2023 (30 yr shingle). Neighborhood features a large park with walking trails and a creek, community garden, pool and sports fields.
10 minutes to downtown Greenville, 15 minutes to downtown Greer. Lower level features a walk out mother in law suite with its own private driveway and entryway. Spaces can be divided or combined.
MIL suite includes full bathroom, kitchenette, and laundry hookups. Previous owner has used as short term rental and can provide income info.
Property history
-
Oct 19, 2026Listed for sale $585,000 ActiveListed 17 Days
-
Aug 4, 2017Sold $270,000 ClosedListed $279,000 · Jul 5, 2017 29 days on market
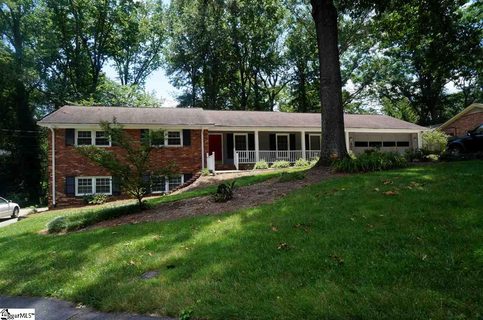
-
Jul 5, 2017Previously listed $279,000 Closed
Show 2 more Show less
-
Oct 19, 2015Sold $253,000 ClosedListed $264,900 · Aug 9, 2015 70 days on market
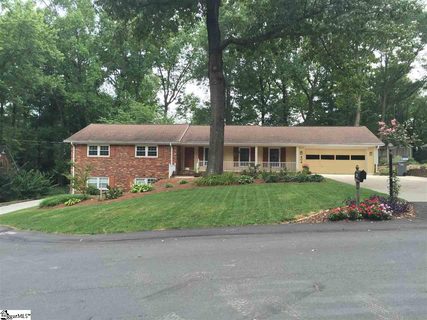
-
Aug 9, 2015Previously listed $264,900 Closed
Property Details
Property Overview
- County
- Greenville
- Levels
- 1+Basement
- Architectural Style
- Ranch
Interior Details
- Flooring
- Hwd/Pine Flr Under Carpet
- Luxury Vinyl
- Appliances
- Gas Cooktop
- Dishwasher
- Disposal
- Freezer
- Gas Oven
- Ice Maker
- Double Oven
- Tankless Water Heater
- Water Purifier
- Laundry Features
- In Basement
- Interior Features
- Bookcases
- Ceiling Fan(s)
- Wet Bar
- Radon System
- Fireplace Features
- Gas Log
Parking And Garage
- Garage Spaces
- 2
- Parking Features
- Attached
- Concrete
- Garage Door Opener
- Workshop in Garage
- Driveway
Exterior Features
- Roof
- Architectural
- Driveway
- Attached
- Concrete
- Garage Door Opener
- Workshop in Garage
- Driveway
- Foundation
- Crawl Space
- Crawl Space/Slab
- Basement
- Patio Porch
- Patio
- Front Porch
- Construction
- Brick Veneer
Lot And Land
- Lot Features
- 1/2 - Acre
- Cul-De-Sac
- Sloped
- Few Trees
- Lot Size Acres
- 0.46
Utilities And Systems
- Sewer
- Public Sewer
- Cooling
- Central Air
- Heat Pump
- Heating
- Floor Furnace
- Ductless
- Water Source
- Public
Tax Information
- Annual Tax
- 2206
Basement
- Basement
- Finished
Community
- Community Features
- Athletic Facilities Field
- Common Areas
- Recreational Path
- Pool
- Bike Path
- Walking Trails
Primary Suite
- Features
- Full Bath
- Multiple Closets
Listed by Susanne Flynn of Flynn Realty
Location
- Address
- 404 Kenilworth Drive
- City
- Greenville, SC 29615
- Community
- Wellington Green
- County
- Greenville
Schools
- Elementary
- Mitchell Road
- Middle
- Greenville
- High
- Eastside
School assignments may change. Contact the school district to confirm.
The information is being provided by Greater Greenville MLS. Information deemed reliable but not guaranteed. Information is provided for consumers’ personal, non-commercial use, and may not be used for any purpose other than the identification of potential properties for purchase. Copyright 2026 Greater Greenville MLS. All Rights Reserved.