4 Mckinley Drive
Greenville, SC 29611
Est. $2,586/mo — See my rate
$198/Sq Ft
3 bd · 2.5 ba · 2,275 sqft · $198/sqft
About This Home
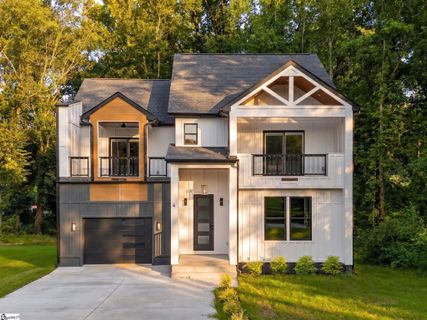
Experience elevated downtown living in this beautifully designed two-story residence offering approximately 2,300 square feet of refined living space. The main level showcases an elegant open-concept layout where the kitchen, dining area, and living room flow effortlessly beneath 9-foot ceilings. A sleek built-in electric fireplace creates a sophisticated focal point, while the covered rear porch extends the living space outdoors for relaxed evenings and effortless entertaining.
An attached garage adds everyday convenience. Upstairs, the thoughtfully planned layout features three spacious bedrooms, including a luxurious primary suite with a generous walk-in closet and private bath. Two additional bedrooms, a well-appointed guest bathroom, a dedicated laundry room, and a private balcony complete the upper level.
Designed with lasting quality and architectural distinction, the exterior features durable Hardie panel siding, an architectural shingle roof, and a crawlspace foundation. With upscale details, modern functionality, and an exceptional location near the heart of Downtown Greenville, this home offers a truly elevated lifestyle. Schedule your private showing today.
Property history
-
Jul 23, 2026Listed for sale $450,000 Active4 days on market
-
Jul 22, 2026Status changed to Off Market $450,000 Off MarketActive -> Off Market
-
Jun 11, 2026Price reduced $450,000 ActiveWas $470,000
-
May 14, 2026Price reduced $470,000 ActiveWas $475,000
-
May 8, 2026Status changed to Off Market $475,000 Off MarketActive -> Off Market
Property Details
Property Overview
- County
- Greenville
- Levels
- Two
- Architectural Style
- Contemporary
- Craftsman
Interior Details
- Flooring
- Ceramic Tile
- Luxury Vinyl
- Appliances
- Dishwasher
- Range
- Microwave
- Electric Water Heater
- Laundry Features
- 2nd Floor
- Laundry Room
- Interior Features
- High Ceilings
- Ceiling Fan(s)
- Ceiling Smooth
- Open Floorplan
- Walk-In Closet(s)
- Countertops – Quartz
- Fireplace Features
- Circulating
Parking And Garage
- Garage Spaces
- 1
- Parking Features
- Attached
- Concrete
Exterior Features
- Roof
- Architectural
- Driveway
- Attached
- Concrete
- Foundation
- Crawl Space
- Patio Porch
- Deck
- Porch
- Construction
- Hardboard Siding
- Exterior Features
- Balcony
Lot And Land
- Lot Features
- 1/2 Acre or Less
- Few Trees
- Lot Size Acres
- 0.33
Utilities And Systems
- Sewer
- Public Sewer
- Cooling
- Electric
- Heating
- Electric
- Utilities
- Cable Available
- Water Source
- Public
Tax Information
- Annual Tax
- 0
Listed by Anthony Morgan of Bluefield Realty Group
Location
- Address
- 4 Mckinley Drive
- City
- Greenville, SC 29611
- County
- Greenville
Schools
- Elementary
- Alexander
- Middle
- Berea
- High
- Greenville
School assignments may change. Contact the school district to confirm.
The information is being provided by Greater Greenville MLS. Information deemed reliable but not guaranteed. Information is provided for consumers’ personal, non-commercial use, and may not be used for any purpose other than the identification of potential properties for purchase. Copyright 2026 Greater Greenville MLS. All Rights Reserved.
Free account needed — create one to continue viewing homes.
Members see everything — free👋 Still browsing this community?
See everything on 4 Mckinley Drive
Full photos, price history, and every active & pending home in this community with a free account.
 1 / 49
- ✓ Full price & tax history for this home
- ✓ Every active & pending this community listing
- ✓ Price-drop & new-listing alerts — you control them
Palmetto Park Realty Team
Check your messages
Enter your 6-digit code
We sent a code to .
You're in — want text alerts too?
Verify your number and we'll text you price drops and new this community listings. 1–2 texts a month, stop anytime.
You're in
Enjoy full access to 4 Mckinley Drive and every home on Palmetto Park.