4 Calhoun Hill Way
Greenville, SC 29601
Est. $5,920/mo — See my rate
3 bd · 3 ba
HOA & Association
- CommonAreas
- MaintenanceGrounds
- MaintenanceStructure
- PestControl
- Trash
About This Home
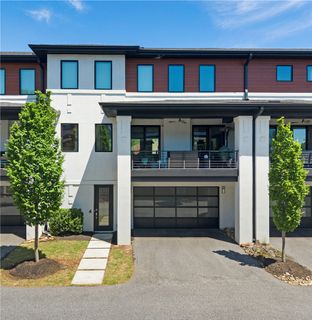
Walk to a Drive game, enjoy dinner on Main Street, catch a show at the Peace Center, or spend the afternoon at Unity Park—all from your front door. Welcome to 4 Calhoun Hill Way, a luxury contemporary townhome featuring a private elevator adds convenience, making multi-level living effortless and accessible, perfectly positioned in one of downtown Greenville’s most desirable locations. Just steps from Main Street, Fluor Field, Unity Park, Falls Park, and Greenville’s award-winning restaurants, shopping, and entertainment, this home offers the ultimate walkable lifestyle without sacrificing comfort, privacy, or convenience.
Thoughtfully designed with both everyday living and entertaining in mind, the light-filled open floor plan showcases soaring ceilings, 8-foot interior and exterior doors, white oak and polished concrete flooring, and designer finishes throughout. The chef’s kitchen is the heart of the home, featuring custom quarter-sawn oak cabinetry, quartzite waterfall countertops, premium appliances, and an oversized island that flows seamlessly into the living and dining spaces. A stunning custom see-through concrete fireplace, crafted by a local artist, anchors the main living area and extends to the covered balcony, creating a true indoor-outdoor living experience. Enjoy year-round entertaining on the expansive balcony and private courtyard patio. Additional features include attached two-car garage with storage, two additional dedicated parking spaces, Dolby Atmos surround sound with built-in speakers, automatic blinds, custom closet systems, floating staircase with integrated lighting, dedicated media closet, security system, tankless water heater, energy-efficient construction, six-inch sound insulation, and individual climate control on each floor. The spacious primary suite offers a spa-inspired bath with a custom artisan vanity, zero-entry shower, and custom closet system. Each bedroom features its own en suite bath, while the conveniently located third-floor laundry adds everyday ease. This is more than a home—it’s a rare opportunity to enjoy luxury, low-maintenance living in the heart of downtown Greenville, where the city’s best dining, entertainment, parks, and events are just a short walk away.
Property history
-
Jul 27, 2026Price reduced $1,029,900 ActiveWas $1,060,000 2 MLS regions
-
Jun 19, 2026Listed for sale $1,029,900 Active38 days on market 2 MLS regions
Property Details
Overview
- Age
- 6-10 Years
- Style
- Contemporary
- Levels
- ThreeOrMore
- Security
- SmokeDetectors
Interior Features
- Flooring
- Concrete
- CeramicTile
- Wood
- Appliances
- Dishwasher
- GasCooktop
- Disposal
- GasOven
- GasRange
- GasWaterHeater
- TanklessWaterHeater
- Room Types
- Laundry
- LivingRoom
- Total Rooms
- 15
- Interior Features
- CeilingFans
- DualSinks
- Elevator
- Fireplace
- HandicapAccess
- HighCeilings
- JackAndJillBath
- BathInPrimaryBedroom
- MultiplePrimarySuites
- PullDownAtticStairs
- QuartzCounters
- SmoothCeilings
- ShowerOnly
- SolidSurfaceCounters
- CableTv
- UpperLevelPrimary
- WalkInClosets
- WalkInShower
- WiredForSound
- WindowTreatments
Parking And Garage
- Garage Spaces
- 2
- Parking Features
- Attached
- Garage
- Driveway
- GarageDoorOpener
Exterior Features
- Roof
- Architectural
- Shingle
- Foundation
- Slab
- Patio Porch
- Balcony
- Patio
- Construction
- CementSiding
- Stucco
- Exterior Features
- Balcony
- Fence
- HandicapAccessible
- SprinklerIrrigation
- PavedDriveway
- Patio
Lot And Land
- Lot Features
- CulDeSac
- CityLot
- Level
- Subdivision
- Lot Size Acres
- 0.03
Systems And Utilities
- Sewer
- PublicSewer
- Cooling
- CentralAir
- Electric
- ForcedAir
- Heating
- Central
- ForcedAir
- Gas
- Utilities
- ElectricityAvailable
- NaturalGasAvailable
- SewerAvailable
- WaterAvailable
- CableAvailable
- UndergroundUtilities
- Water Source
- Public
Tax Information
- Tax Year
- 2025
- Annual Tax
- 5333
- Parcel Number
- 0078.00-04-022.07
Community And Hoa
- Hoa Includes
- CommonAreas
- MaintenanceGrounds
- MaintenanceStructure
- PestControl
- Trash
- Hoa Fee Frequency
- Annually
Listing Information
- Mls Number
- 20302938
Listed by Angela Skwarek of NorthGroup Real Estate
Location
- Address
- 4 Calhoun Hill Way
- City
- Greenville, SC 29601
- Community
- Calhoun Hills
Schools
- Elementary
- AJ Whittenberg
- Middle
- Sevier Middle
- High
- Greenville High
School assignments may change. Contact the school district to confirm.
This information is deemed reliable, but not guaranteed. Neither, the Western Upstate Association of REALTORS®, Inc. or Western Upstate Multiple Listing Service of South Carolina Inc., nor the listing broker, nor their agents or subagents are responsible for the accuracy of the information. The buyer is responsible for verifying all information. This information is provided by the Western Upstate Association of REALTORS®, Inc. and Western Upstate Multiple Listing Service of South Carolina, Inc. for use by its members and is not intended for the use for any other purpose. Information is provided for consumers’ personal, non-commercial use, and may not be used for any purpose other than the identification of potential properties for purchase. The data relating to real estate for sale on this Web site comes in part from the Broker Reciprocity Program of the Western Upstate Association of REALTORS®, Inc. and the Western Upstate Multiple Listing Service, Inc.
Free account needed — create one to continue viewing homes.
Members see everything — free👋 Still browsing Calhoun Hills?
See everything on 4 Calhoun Hill Way
Full photos, price history, and every active & pending home in Calhoun Hills with a free account.
 1 / 50
- ✓ Full price & tax history for this home
- ✓ Every active & pending Calhoun Hills listing
- ✓ Price-drop & new-listing alerts — you control them
Palmetto Park Realty Team
Check your messages
Enter your 6-digit code
We sent a code to .
You're in — want text alerts too?
Verify your number and we'll text you price drops and new Calhoun Hills listings. 1–2 texts a month, stop anytime.
You're in
Enjoy full access to 4 Calhoun Hill Way and every home on Palmetto Park.