36 Valerie Drive
Greenville, SC 29615
Est. $3,837/mo20% down · 7.125% · 30-yrAdjust
- P&I$3,444
- Taxes$180
- Insurance$213
- PMI$0
- HOA$0
Principal, interest, property tax, insurance & HOA. Estimate only — not a loan offer.
$185/Sq Ft
4 bd · 4 ba · 3,450 sqft · $185/sqft
About This Home
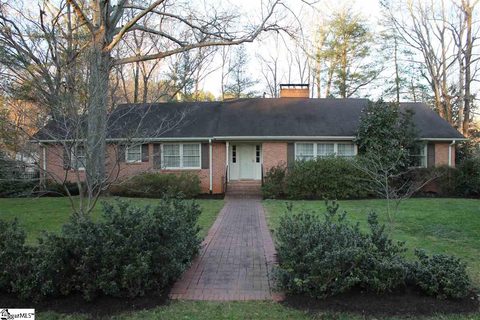
Tremendous opportunity just 4 miles from downtown Greenville. This expansive and perfectly appointed four-bedroom, four bath modern ranch home offers exceptional flexibility with a spacious main level, lower walk out level, and finished basement studio apartment with private entrance. Situated on a professionally landscaped creekfront lot, this home was completely renovated over the last 10 years.
Major improvements include new custom designed kitchen, completely renovated bathrooms, French-patterned travertine tile, exotic hardwood floors, plus new roof, new vinyl replacement windows, gutters, and whole house tankless water heater. In addition to the improvements, there are many extras including a sauna, retractable patio awning, and floating sphere water fountain. Please consult with your Realtor for listed particulars of items that convey with the home.
This homes main level features three large bedrooms and two fully renovated baths. The luxurious primary suite includes a stunning, seamless and glass free walk-in double shower. The generous floor plan includes the formal living room, formal dining room, and open den, expanding the large custom kitchen with the coolest retro double oven meticulously maintained from the original house design.
The lower level has a full bath, huge bedroom with infrared spa, and large rec room/flexspace, along with the laundry room. The separate private basement studio apartment on the other side of the home offers a large living and kitchen area, and a full tile bath. It has a separate entrance on the side of the home.
This home is also equipped with a back facing oversized two car garage with extra storage space and a complete underground “bunker room” – perfect for extra storage, a workshop, or to store non-perishables. Three masonry fireplaces, one with gas logs, create focal points throughout the home. With amazing custom designer light fixtures and decor touches, this house is a must see to appreciate.
NOTE: as with all homes on the creek in Liberty Park, if a mortgage is needed you will need mandatory flood insurance. The great news is that we already had the “hundred year flood” – Helene - and the home sustained no damage
Property history
-
Oct 21, 2026Listed for sale $639,000 ActiveListed 15 Days
-
May 17, 2016Sold $195,000 ClosedListed $215,000 · Mar 1, 2016 76 days on market
-
Mar 1, 2016Previously listed $215,000 Closed
Property Details
Property Overview
- County
- Greenville
- Levels
- 1+Basement
- Architectural Style
- Ranch
Interior Details
- Flooring
- Ceramic Tile
- Wood
- Appliances
- Cooktop
- Dishwasher
- Disposal
- Oven
- Refrigerator
- Microwave
- Tankless Water Heater
- Laundry Features
- In Basement
- Interior Features
- Sauna
- Fireplace Features
- Gas Log
- Wood Burning
Parking And Garage
- Garage Spaces
- 2
- Parking Features
- Attached
- Concrete
Exterior Features
- Roof
- Composition
- Driveway
- Attached
- Concrete
- Foundation
- Basement
- Patio Porch
- Patio
- Construction
- Brick Veneer
Lot And Land
- Lot Features
- 1/2 - Acre
- Lot Size Acres
- 0.49
Utilities And Systems
- Sewer
- Public Sewer
- Cooling
- Central Air
- Electric
- Heating
- Natural Gas
- Water Source
- Public
Tax Information
- Annual Tax
- 2164.08
Basement
- Basement
- Full
Primary Suite
- Features
- Full Bath
- Primary on Main Lvl
- Shower-Separate
- Tub-Separate
Listed by Susan Dejanovic of Homesmart NorthGroup
Location
- Address
- 36 Valerie Drive
- City
- Greenville, SC 29615
- Community
- Liberty Park
- County
- Greenville
Schools
- Elementary
- Lake Forest
- Middle
- League
- High
- Wade Hampton
School assignments may change. Contact the school district to confirm.
The information is being provided by Greater Greenville MLS. Information deemed reliable but not guaranteed. Information is provided for consumers’ personal, non-commercial use, and may not be used for any purpose other than the identification of potential properties for purchase. Copyright 2026 Greater Greenville MLS. All Rights Reserved.