302 Golf View Lane
Greenville, SC 29609
$164/Sq Ft
Sold
4 bd · 4.5 ba · 4,091 sqft · $164/sqft
HOA & Association
About This Home
Fairway View at Pebble Creek. Positioned optimally on a 1/2ac homesite, one of the nicest in the area, this 4BR, 4.5BA home with Home-Office /5th Bedroom / Separate Living Space with Full Bath has a screened porch, large deck with grilling area, and a covered lower deck that overlooks a shady backyard, bordered by a relaxing creek with waterfalls.
Primary bedroom suite on the main level with built-ins in the large walk-in closet, jetted tub, and separate shower. The elegant main entrance and great room with 2 arched entrances and fireplace provide comfortable living space flowing through the connecting dining room to the bright and roomy kitchen/breakfast area. This space features a large island, walk-in pantry/laundry room, Thermador gas range, and access to the outdoor living spaces and natural surroundings.
3 spacious bedrooms can be found upstairs with 2 sharing a large Jack & Jill bathroom and 1 being ensuite. Plenty of storage throughout, incl. an extra-large closet off the front bedroom.
On the lower level, the theater room provides excellent flex space that could serve as an exercise room or a den, as part of a separate living space. The current home office is adjacent to a full bath and has a connected space that could be made into a kitchenette for use as a 5th bedroom suite with sliding door to a private covered deck overlooking the creek. The oversized 2-car garage has great storage space and a large heated/cooled workshop with a utility sink and private door to a brick patio and the creek-side backyard.
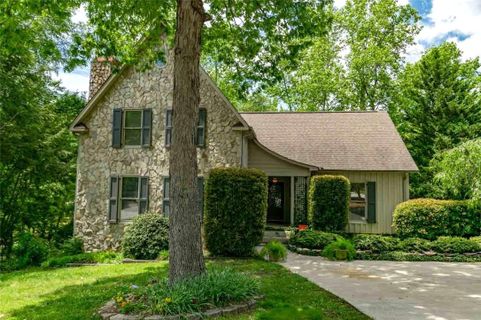
The walk-out basement is accessible from inside the home. A custom builder’s former home, the quality stands out. From the real stone and wood exterior to the 6” crown molding and millwork to the thick hardwood floors to the wood-paneled wainscoting in the basement level and the custom built-ins, the excellent craftsmanship, high-quality materials, and thoughtful design are clearly evident in this home.
All in an ideal central location within 20-mins of downtown Greenville, Travelers Rest, or Greer and only minutes away from Pebble Creek pool and golf course amenities. Top schools and plentiful shopping, dining, and recreational venues are nearby. A true “must-see” property!
Property Details
Overview
- Age
- 31-50 Years
- View
- Water
- Style
- Traditional
- Levels
- Two
- Security
- SecuritySystemOwned
- SmokeDetectors
Interior Features
- Flooring
- Carpet
- CeramicTile
- Hardwood
- Appliances
- Cooktop
- DownDraft
- Dishwasher
- ElectricOven
- ElectricRange
- Disposal
- GasWaterHeater
- Microwave
- Refrigerator
- SmoothCooktop
- PlumbedForIceMaker
- Room Types
- BonusRoom
- InLawSuite
- Laundry
- MediaRoom
- Office
- Other
- Workshop
- Total Rooms
- 13
- Interior Features
- Bookcases
- Bathtub
- CeilingFans
- DualSinks
- Fireplace
- GardenTubRomanTub
- HighCeilings
- JackAndJillBath
- JettedTub
- BathInPrimaryBedroom
- MainLevelPrimary
- SmoothCeilings
- Shutters
- SeparateShower
- CableTv
- WalkInClosets
- WalkInShower
- InLawFloorplan
- Workshop
Parking And Garage
- Garage Spaces
- 2
- Parking Features
- AttachedCarport
- Attached
- Garage
- Basement
- CircularDriveway
- Driveway
- GarageDoorOpener
Exterior Features
- Roof
- Architectural
- Shingle
- Foundation
- Basement
- Patio Porch
- Deck
- FrontPorch
- Patio
- Porch
- Screened
- Construction
- Stone
- WoodSiding
- Exterior Features
- Deck
- SprinklerIrrigation
- Porch
- Patio
Lot And Land
- Lot Features
- CulDeSac
- OutsideCityLimits
- Other
- Subdivision
- Sloped
- SeeRemarks
- Trees
- Views
- Lot Size Acres
- 0.5
Systems And Utilities
- Sewer
- PublicSewer
- Cooling
- CentralAir
- Electric
- ForcedAir
- Zoned
- Heating
- Central
- ForcedAir
- Gas
- MultipleHeatingUnits
- NaturalGas
- Utilities
- ElectricityAvailable
- NaturalGasAvailable
- PhoneAvailable
- SewerAvailable
- WaterAvailable
- CableAvailable
- UndergroundUtilities
- Water Source
- Public
Tax Information
- Tax Year
- 2022
- Annual Tax
- 2399
- Parcel Number
- P022000200232
Community And Hoa
- Hoa Fee
- 125
- Hoa Fee Frequency
- Annually
Listed by Rex Galloway of Blackstream International RE
Location
- Address
- 302 Golf View Lane
- City
- Greenville, SC 29609
- Community
- Pebble Creek
- County
- Greenville
Schools
- Elementary
- Other
- Middle
- Sevier Middle
- High
- Wade Hampton High
School assignments may change. Contact the school district to confirm.
This information is deemed reliable, but not guaranteed. Neither, the Western Upstate Association of REALTORS®, Inc. or Western Upstate Multiple Listing Service of South Carolina Inc., nor the listing broker, nor their agents or subagents are responsible for the accuracy of the information. The buyer is responsible for verifying all information. This information is provided by the Western Upstate Association of REALTORS®, Inc. and Western Upstate Multiple Listing Service of South Carolina, Inc. for use by its members and is not intended for the use for any other purpose. Information is provided for consumers’ personal, non-commercial use, and may not be used for any purpose other than the identification of potential properties for purchase. The data relating to real estate for sale on this Web site comes in part from the Broker Reciprocity Program of the Western Upstate Association of REALTORS®, Inc. and the Western Upstate Multiple Listing Service, Inc.
Free account needed — create one to continue viewing homes.
Members see everything — free👋 Still browsing Pebble Creek?
See everything on 302 Golf View Lane
Full photos, price history, and every active & pending home in Pebble Creek with a free account.
 1 / 50
- ✓ Full price & tax history for this home
- ✓ Every active & pending Pebble Creek listing
- ✓ Price-drop & new-listing alerts — you control them
Palmetto Park Realty Team
Check your messages
Enter your 6-digit code
We sent a code to .
You're in — want text alerts too?
Verify your number and we'll text you price drops and new Pebble Creek listings. 1–2 texts a month, stop anytime.
You're in
Enjoy full access to 302 Golf View Lane and every home on Palmetto Park.