29 Montgomery Street
Greenville, SC 29609
Est. $2,874/mo — See my rate
$197/Sq Ft
4 bd · 3 ba · 2,543 sqft · $197/sqft
About This Home
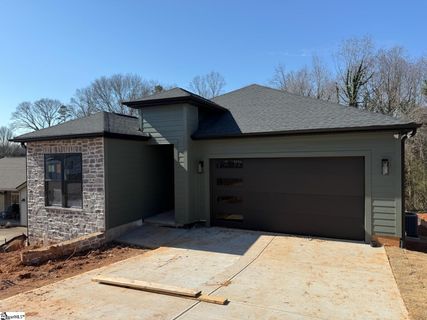
Welcome to this beautifully designed new construction home at 29 Montgomery Street. Thoughtfully planned with modern finishes and a functional layout, this home offers approximately 2,543 sq ft of heated living space that is situated on almost a half-acre lot. The main level features an open-concept layout with a vaulted great room, electric fireplace, and seamless flow into the kitchen and dining area.
The kitchen is finished with quartz countertops, Eudora cabinetry, stainless steel appliances, and a built-in oven/microwave combo—perfect for both everyday living and entertaining. Luxury Vinyl Plank flooring runs throughout the main living areas, complemented by black and gold hardware for a clean, contemporary look. The owner’s suite on the main level offers a tray ceiling, walk-in closet, and a well-appointed bathroom with quartz countertops, marsh cabinetry, and tile shower.
The walkout basement level expands the living space with a large recreation room, two additional bedrooms, and a full bath. Plumbing is already installed for a future wet bar, offering a great opportunity for customization if desired. Exterior features include Hardie-board style cement siding, architectural shingles, black gutters, and a covered deck and patio—ideal for outdoor living.
Landscaping will include sod in the front and back yard. Don’t miss the opportunity to secure this brand-new home before completion and enjoy modern construction, quality finishes, and a well-designed floor plan in a convenient location less than 15 minutes to Downtown Greenville!
Property Details
Property Overview
- County
- Greenville
- Levels
- 1+Basement
- Architectural Style
- Traditional
Interior Details
- Flooring
- Luxury Vinyl
- Appliances
- Dishwasher
- Oven
- Electric Cooktop
- Electric Oven
- Free-Standing Electric Range
- Microwave
- Electric Water Heater
- Laundry Features
- 1st Floor
- Laundry Closet
- Electric Dryer Hookup
- Laundry Room
- Interior Features
- High Ceilings
- Vaulted Ceiling(s)
- Open Floorplan
- Countertops – Quartz
- Pantry
- Fireplace Features
- Ventless
Parking And Garage
- Garage Spaces
- 2
- Parking Features
- Attached
- Concrete
Exterior Features
- Roof
- Architectural
- Driveway
- Attached
- Concrete
- Foundation
- Basement
- Patio Porch
- Deck
- Front Porch
- Construction
- Hardboard Siding
- Stone
Lot And Land
- Lot Features
- 1/2 Acre or Less
- Sloped
- Lot Size Acres
- 0.38
Utilities And Systems
- Sewer
- Public Sewer
- Cooling
- Central Air
- Electric
- Heating
- Electric
- Forced Air
- Utilities
- Cable Available
- Water Source
- Public
Tax Information
- Annual Tax
- 1076
Basement
- Basement
- Finished
Listed by Tyler Polk of Access Realty, LLC
Location
- Address
- 29 Montgomery Street
- City
- Greenville, SC 29609
- County
- Greenville
Schools
- Elementary
- Paris
- Middle
- Sevier
- High
- Wade Hampton
School assignments may change. Contact the school district to confirm.
The information is being provided by Greater Greenville MLS. Information deemed reliable but not guaranteed. Information is provided for consumers’ personal, non-commercial use, and may not be used for any purpose other than the identification of potential properties for purchase. Copyright 2026 Greater Greenville MLS. All Rights Reserved.
Free account needed — create one to continue viewing homes.
Members see everything — free👋 Still browsing this community?
See everything on 29 Montgomery Street
Full photos, price history, and every active & pending home in this community with a free account.
 1 / 24
- ✓ Full price & tax history for this home
- ✓ Every active & pending this community listing
- ✓ Price-drop & new-listing alerts — you control them
Palmetto Park Realty Team
Check your messages
Enter your 6-digit code
We sent a code to .
You're in — want text alerts too?
Verify your number and we'll text you price drops and new this community listings. 1–2 texts a month, stop anytime.
You're in
Enjoy full access to 29 Montgomery Street and every home on Palmetto Park.