268 Rocky Slope Road
Greenville, SC 29607
$208/Sq Ft
Sold
3 bd · 2.5 ba · 1,800 sqft · $208/sqft
HOA & Association
- Insurance
- MaintenanceGrounds
- MaintenanceStructure
- PestControl
- StreetLights
- Trash
About This Home
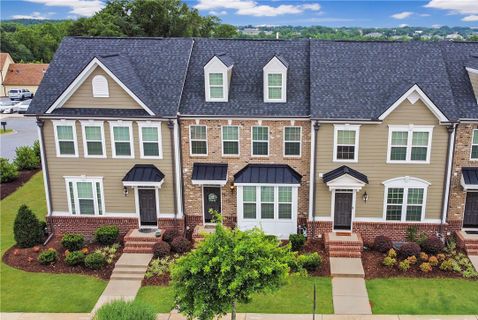
Location, location, location! Situated in the highly desirable must have Hollingsworth Park planned community this newer construction beauty is walkable to every incredible amenity the alluring neighborhood has to offer. Two blocks for restaurants, shopping, fitness options, walking/running trails, an amazing park, just ten minutes from our incredible Downtown Greenville and only five minutes to the interstate, you can’t go wrong!
Enjoy the luxuries of a rear load two car garage with additional parking, three bedrooms, two full bathrooms a gorgeous open floor plan living area and eat-in kitchen with a finished lower level. Make your way through the front door to be greeted by rich hardwoods, three piece crown molding, recessed lighting and even your very own drop down custom home movie theatre. This well designed floor plan spills into the gloriously and spacious kitchen loaded with upgrades.
Oversized cabinets, large island, granite counters, tiled backsplash, stainless steel appliances and two sit down bar tops are what dreams are made of when searching for that perfect house to call home. Just off the kitchen is an inviting outdoor oasis for evenings under the stars with family and friends or that relaxing morning coffee. Up the stairs the master ensuite is dreamy in every sense of the word.
Boasting a trey ceiling, spectacular natural light, a highly organized and customized walk-in closet and master bath with his and her sinks, warm inviting tile and a grand shower giving you all the must have luxuries right at your finger tips. Both additional bedrooms are spacious in size and excellent for guests or your growing family all attached to an additional but separate second full bathroom. The lower level is fully finished and excellent for a home gym, office or even a secondary living room for the kids or your evening getaway.
On this level the current owner created a hobby workshop where a half bath is standard though the plumbing is all roughed in and could easily be converted back to a half bath. The two car garage offers ample storage, plenty of room for your vehicle all while giving a private entry and exit point around back.
Property Details
Overview
- Age
- 1-5 Years
- Style
- Traditional
- Levels
- Two
- Security
- SmokeDetectors
Interior Features
- Flooring
- Carpet
- CeramicTile
- Hardwood
- Appliances
- Dishwasher
- GasCooktop
- Disposal
- GasOven
- GasRange
- Microwave
- Room Types
- BonusRoom
- Laundry
- Workshop
- Total Rooms
- 7
- Interior Features
- CeilingFans
- CathedralCeilings
- DualSinks
- GraniteCounters
- BathInPrimaryBedroom
- PullDownAtticStairs
- SmoothCeilings
- ShowerOnly
- CableTv
- UpperLevelPrimary
- WalkInClosets
- Workshop
Parking And Garage
- Garage Spaces
- 2
- Parking Features
- AttachedCarport
Exterior Features
- Roof
- Architectural
- Composition
- Shingle
- Foundation
- Slab
- Patio Porch
- Deck
- FrontPorch
- Construction
- Brick
- Exterior Features
- Deck
- SprinklerIrrigation
- Porch
Lot And Land
- Lot Features
- Level
- OutsideCityLimits
- Subdivision
- Trees
- Lot Size Acres
- 0.04
Systems And Utilities
- Sewer
- PublicSewer
- Cooling
- CentralAir
- ForcedAir
- Heating
- NaturalGas
- Utilities
- CableAvailable
- UndergroundUtilities
- Water Source
- Public
Tax Information
- Tax Year
- 2020
- Annual Tax
- 2254.5
- Parcel Number
- 0262.00-01-017.34
Community And Hoa
- Hoa Fee
- 190
- Hoa Includes
- Insurance
- MaintenanceGrounds
- MaintenanceStructure
- PestControl
- StreetLights
- Trash
- Hoa Fee Frequency
- Annually
- Community Features
- CommonGroundsArea
- Sidewalks
Listed by Joe Blackton of Blackton Property Partners
Location
- Address
- 268 Rocky Slope Road
- City
- Greenville, SC 29607
- Community
- Hollingsworth Park
- County
- Greenville
Schools
- Elementary
- Pelham Road
- Middle
- Beck Middle
- High
- Jl Mann High School
School assignments may change. Contact the school district to confirm.
This information is deemed reliable, but not guaranteed. Neither, the Western Upstate Association of REALTORS®, Inc. or Western Upstate Multiple Listing Service of South Carolina Inc., nor the listing broker, nor their agents or subagents are responsible for the accuracy of the information. The buyer is responsible for verifying all information. This information is provided by the Western Upstate Association of REALTORS®, Inc. and Western Upstate Multiple Listing Service of South Carolina, Inc. for use by its members and is not intended for the use for any other purpose. Information is provided for consumers’ personal, non-commercial use, and may not be used for any purpose other than the identification of potential properties for purchase. The data relating to real estate for sale on this Web site comes in part from the Broker Reciprocity Program of the Western Upstate Association of REALTORS®, Inc. and the Western Upstate Multiple Listing Service, Inc.
Free account needed — create one to continue viewing homes.
Members see everything — free👋 Still browsing Hollingsworth Park?
See everything on 268 Rocky Slope Road
Full photos, price history, and every active & pending home in Hollingsworth Park with a free account.
 1 / 36
- ✓ Full price & tax history for this home
- ✓ Every active & pending Hollingsworth Park listing
- ✓ Price-drop & new-listing alerts — you control them
Palmetto Park Realty Team
 $895K
$895K $3.5M
$3.5MCheck your messages
Enter your 6-digit code
We sent a code to .
You're in — want text alerts too?
Verify your number and we'll text you price drops and new Hollingsworth Park listings. 1–2 texts a month, stop anytime.
You're in
Enjoy full access to 268 Rocky Slope Road and every home on Palmetto Park.