24 Highland Drive
Greenville, SC 29605
$470/Sq Ft
5 bd · 6 ba · 5,000 sqft · $470/sqft
About This Home
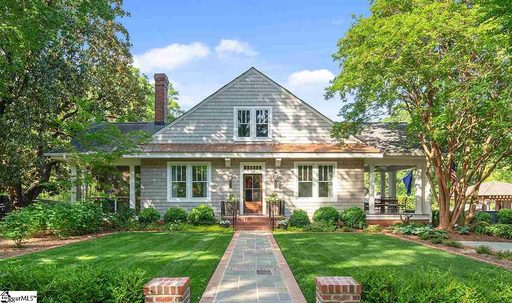
Welcome to 24 Highland Drive — a rare 4-bedroom, 6-bathroom Augusta Road residence with a 4-car garage, set on .38 acres seconds from Prisma Health and downtown Greenville, where the character of a 1928 home has been beautifully preserved through a full modern renovation. A stunning 60+ foot central hallway greets you at the entry, setting the scale and architecture of the home, with hardwood floors running throughout.
Every one of the four main-level bedrooms — a primary suite plus three oversized secondary bedrooms — enjoys its own private en-suite bath, each finished with marble countertops, marble showers and Restoration Hardware cabinetry. Visual Comfort lighting is featured throughout the home. The recently remodeled kitchen is outfitted with a Wolf range, granite countertops, a built-in fridge/freezer and a wet bar with a sphere ice maker, creating a space built for both everyday living and entertaining.
Upstairs, an expansive movie and recreation room adds incredible additional living space, complete with a finished marble half bath. The finished, heated and cooled basement offers further flexibility with oversized private office(s) and a full bath. A true standout is the four-car garage — an extraordinary find for this neighborhood — complete with a private home gym and golf simulator.
Outside, a side yard with fire pit and hydrangea garden and a wraparound front porch with bluestone flooring extend the living space, while a whole-house Generac generator and whole-house water filtration system add everyday peace of mind. With nearly a century of character and the finishes of a full renovation, 24 Highland Drive offers a rare combination of charm, luxury, space and location, in one of Greenville's most sought-after in-town neighborhoods..
Property history
-
Sep 2, 2026Status changed to Off Market $2,350,000 Off MarketActive -> Off Market
-
Sep 2, 2026Price reduced $3,399,000 ActiveWas $3,495,000
-
Aug 26, 2026Previously listed $2,350,000 Off Market
Show 4 more Show less
-
Aug 24, 2026Status changed to Off Market $3,495,000 Off MarketActive -> Off Market
-
Aug 11, 2026Listed for sale $3,495,000 ActiveListed 17 Days
-
Oct 11, 2019Sold $1,370,000 ClosedListed $1,425,000 · May 29, 2019 134 days on market
-
May 29, 2019Previously listed $1,425,000 Closed
Property Details
Property Overview
- County
- Greenville
- Levels
- 2+Basement
- Architectural Style
- Bungalow
Interior Details
- Flooring
- Wood
- Appliances
- Gas Cooktop
- Dishwasher
- Disposal
- Freezer
- Microwave
- Self Cleaning Oven
- Refrigerator
- Electric Oven
- Ice Maker
- Double Oven
- Range Hood
- Gas Water Heater
- Tankless Water Heater
- Water Purifier
- Laundry Features
- 1st Floor
- Multiple Hookups
- Stackable Accommodating
- Laundry Room
- Interior Features
- High Ceilings
- Ceiling Fan(s)
- Ceiling Smooth
- Granite Counters
- Countertops-Solid Surface
- Wet Bar
- Pantry
- Fireplace Features
- Outside
Parking And Garage
- Garage Spaces
- 4
- Parking Features
- Detached
- Parking Pad
- Paved
- Garage Door Opener
- Side/Rear Entry
- Yard Door
- Key Pad Entry
- Driveway
Exterior Features
- Roof
- Architectural
- Wood
- Driveway
- Detached
- Parking Pad
- Paved
- Garage Door Opener
- Side/Rear Entry
- Yard Door
- Key Pad Entry
- Driveway
- Foundation
- Crawl Space
- Sump Pump
- Basement
- Patio Porch
- Patio
- Front Porch
- Wrap Around
- Construction
- Wood Siding
Lot And Land
- Lot Features
- 1/2 Acre or Less
- Sloped
- Sprklr In Grnd-Full Yard
- Lot Size Acres
- 0.38
Utilities And Systems
- Sewer
- Public Sewer
- Cooling
- Central Air
- Electric
- Heating
- Natural Gas
- Heat Pump
- Water Source
- Public
Tax Information
- Annual Tax
- 11005.01
Basement
- Basement
- Partially Finished
Primary Suite
- Features
- Double Sink
- Full Bath
- Primary on Main Lvl
- Shower-Separate
- Tub-Separate
- Walk-in Closet
- Multiple Closets
Listed by Jefferson J Mcgehee of McGehee Real Estate Co, LLC
Location
- Address
- 24 Highland Drive
- City
- Greenville, SC 29605
- Community
- Augusta Road
- County
- Greenville
Schools
- Elementary
- Augusta Circle
- Middle
- Hughes
- High
- Greenville
School assignments may change. Contact the school district to confirm.
The information is being provided by Greater Greenville MLS. Information deemed reliable but not guaranteed. Information is provided for consumers’ personal, non-commercial use, and may not be used for any purpose other than the identification of potential properties for purchase. Copyright 2026 Greater Greenville MLS. All Rights Reserved.