238 Rocky Slope Road
Greenville, SC 29607
Est. $3,611/mo20% down · 7.125% · 30-yrAdjust
- P&I$2,851
- Taxes$274
- Insurance$176
- PMI$0
- HOA$310
Principal, interest, property tax, insurance & HOA. Estimate only — not a loan offer.
$252/Sq Ft
3 bd · 3 ba · 2,102 sqft · $252/sqft
HOA & Association
- Common Area Ins.
- Maintenance Structure
- Maintenance Grounds
- Street Lights
- By-Laws
- Parking
- Restrictive Covenants
About This Townhome
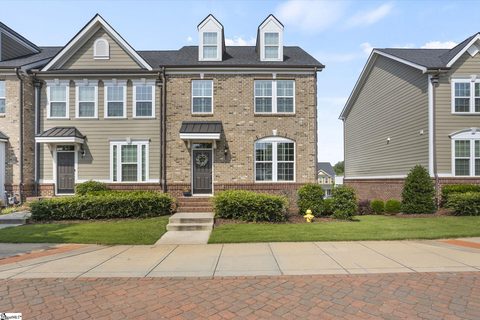
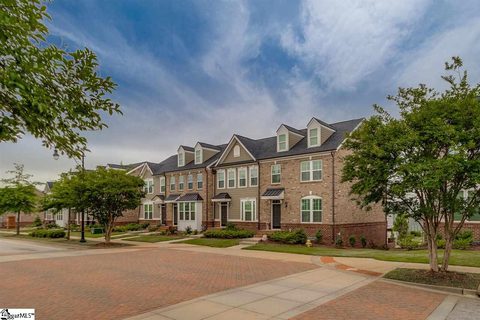
Experience low-maintenance luxury living in the highly sought-after Hollingsworth Park community! This beautifully appointed end-unit townhome offers an exceptional combination of style, space, and convenience with 3 bedrooms, 2 full baths, 2 half baths, and a 2-car attached garage. Step inside to an inviting open floor plan designed for both everyday living and effortless entertaining.
The kitchen is highlighted by new table-level granite countertops, providing a beautiful and functional gathering space that flows seamlessly into the main living and dining areas. Abundant natural light enhances the home’s spacious feel, while generously sized bedrooms offer plenty of room to relax and unwind. The lower-level bonus room adds incredible versatility and features a Murphy bed, making it ideal for a guest suite, home office, media room, or additional living space.
Let's not forget the spacious back deck, perfect for a morning cup of coffee, grilling with guests, and watching the sunset. Located in the heart of Hollingsworth Park, this exceptional townhome offers sidewalks, legacy park, access to the swamp rabbit trail, dining, and amenities while offering convenient access to downtown Greenville and everything the Upstate has to offer
Property history
-
Oct 3, 2026Went pending $529,000 PendingActive -> Pending
-
Sep 30, 2026Listed for sale $529,000 PendingListed 33 Days
-
Jul 10, 2023Sold $420,000 ClosedListed $420,000 · Jun 8, 2023 31 days on market
Show 3 more Show less
-
Jun 8, 2023Previously listed $420,000 Closed
-
Jul 8, 2019Sold $337,000 ClosedListed $339,000 · May 20, 2019 48 days on market
-
May 20, 2019Previously listed $339,000 Closed
Property Details
Property Overview
- County
- Greenville
- Levels
- 2+Basement
- Architectural Style
- Traditional
Interior Details
- Flooring
- Carpet
- Ceramic Tile
- Wood
- Laminate
- Appliances
- Gas Cooktop
- Dishwasher
- Disposal
- Gas Oven
- Microwave
- Gas Water Heater
- Tankless Water Heater
- Laundry Features
- 2nd Floor
- Walk-in
- Gas Dryer Hookup
- Electric Dryer Hookup
- Washer Hookup
- Laundry Room
- Interior Features
- High Ceilings
- Ceiling Fan(s)
- Ceiling Smooth
- Tray Ceiling(s)
- Granite Counters
- Open Floorplan
- Walk-In Closet(s)
- Pantry
Parking And Garage
- Garage Spaces
- 2
- Parking Features
- Attached
- Concrete
- Basement
- Garage Door Opener
- Side/Rear Entry
- Other
- Driveway
Exterior Features
- Roof
- Architectural
- Driveway
- Attached
- Concrete
- Basement
- Garage Door Opener
- Side/Rear Entry
- Other
- Driveway
- Foundation
- Slab
- Basement
- Patio Porch
- Deck
- Construction
- Brick Veneer
Lot And Land
- Lot Features
- 1/2 Acre or Less
- Sidewalk
- Lot Size Acres
- 0.05
Utilities And Systems
- Sewer
- Public Sewer
- Cooling
- Central Air
- Electric
- Heating
- Natural Gas
- Damper Controlled
- Utilities
- Underground Utilities
- Cable Available
- Water Source
- Public
Tax Information
- Annual Tax
- 3289.28
Basement
- Basement
- Finished
- Full
- Interior Entry
Community
- Community Features
- Common Areas
- Street Lights
- Recreational Path
- Playground
- Sidewalks
- Lawn Maintenance
- Landscape Maintenance
- Neighborhood Lake/Pond
- Bike Path
- Walking Trails
Primary Suite
- Features
- Double Sink
- Full Bath
- Primary on 2nd Lvl
- Walk-in Closet
Listed by Thomas Tomlinson of BHHS C Dan Joyner - Midtown
Location
- Address
- 238 Rocky Slope Road
- City
- Greenville, SC 29607
- Community
- Hollingsworth Park
- County
- Greenville
Schools
- Elementary
- Pelham Road
- Middle
- Beck
- High
- J. L. Mann
School assignments may change. Contact the school district to confirm.
The information is being provided by Greater Greenville MLS. Information deemed reliable but not guaranteed. Information is provided for consumers’ personal, non-commercial use, and may not be used for any purpose other than the identification of potential properties for purchase. Copyright 2026 Greater Greenville MLS. All Rights Reserved.