237 Barbours Lane
Greenville, SC 29607-7105
$156/Sq Ft
3 bd · 2.5 ba · 2,691 sqft · $156/sqft
About This Home
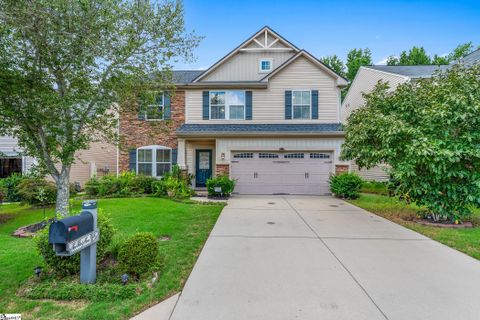
Welcome home to Forrester Heights—where location, upgrades, and lifestyle meet! This beautiful 3-bedroom, 2.5-bath home is filled with thoughtful details and high-end upgrades throughout, including its premium lot backing to private wooded views.
Step inside and be greeted by a wide foyer with gleaming hardwoods leading to a formal living and dining room—perfect for entertaining or hosting holidays. The heart of the home is the spacious great room, complete with a cozy gas fireplace, that flows effortlessly into the upgraded kitchen. Here you’ll find granite countertops, solid wood cabinetry, stainless steel appliances, tile flooring, an island, a walk-in pantry, and a sunny breakfast area.
Just beyond, the bright sunroom/morning room with ceramic tile invites you to relax while overlooking the private, landscaped backyard with fruit trees and wooded backdrop. A lovely patio makes outdoor living easy and enjoyable. Upstairs, the owner’s suite offers a retreat of its own with a large walk-in closet, double vanity, and upgraded tile finishes.
Two additional oversized bedrooms, a convenient walk-in laundry room, and a versatile 18x13 loft (perfect as a bonus room, office, or easily convertible into a fourth bedroom) complete the upstairs. Additional highlights include a washer and dryer, brand-new refrigerator, security system, irrigation system, storage shed, and a two-car garage with mudroom access and extra storage under the staircase. As part of the desirable Forrester Heights community, you’ll also enjoy fantastic amenities including a sparkling pool, tennis courts, and a brand-new playground.
All of this in a prime location—just 1 mile from ICAR, less than 5 minutes to GE, shopping, dining, and both interstates, plus top-rated schools nearby. This home truly has it all—space, upgrades, privacy, location, and amenities. All it’s missing is you!
Don’t wait, because homes like this go fast. Schedule your private showing today and get ready to fall in love!
Property Details
Property Overview
- County
- Greenville
- Stories
- 2
- Architectural Style
- Traditional
Interior Details
- Flooring
- Carpet
- Ceramic Tile
- Wood
- Appliances
- Dishwasher
- Disposal
- Dryer
- Stand Alone Range-Gas
- Oven-Self Cleaning
- Refrigerator
- Washer
- Microwave-Built In
- Laundry Features
- 2nd Floor
- Dryer - Gas Hookup
- Walk-in
- Washer Connection
- Interior Features
- Attic Stairs Disappearing
- Cable Available
- Ceiling 9ft+
- Ceiling Fan
- Ceiling Smooth
- Countertops Granite
- Gas Dryer Hookup
- Open Floor Plan
- Smoke Detector
- Window Trmnts-Some Remain
- Tub-Jetted
- Walk In Closet
- Pantry - Closet
- Fireplace Features
- Gas Logs
- Screen
Parking And Garage
- Parking Features
- Attached Garage 2 Cars
- Door Opener
Exterior Features
- Roof
- Composition Shingle
- Storage
- Garage
- Driveway
- Paved
- Foundation
- Slab
- Exterior Finish
- Stone
- Vinyl Siding
- Exterior Features
- Patio
- Satellite Dish
- Some Storm Doors
- Tilt Out Windows
- Windows-Insulated
Lot And Land
- Lot Features
- Cul-de-Sac
- Level
- Underground Utilities
- Wooded
- Lot Size Acres
- 0.14
Utilities And Systems
- Sewer
- Public
- Cooling
- Central Forced
- Electric
- Heating
- Forced Air
- Natural Gas
- Water Heater
- Gas
- Water Source
- Public
- Garbage Pickup
- Private
Community
- Community Amenities
- Lights
- Playground
- Pool
- Some Sidewalks
- Tennis Court
Primary Suite
- Features
- Double Sink
- Full Bath
- Multiple Closets
- Primary on 2nd Lvl
- Shower-Separate
- Tub-Jetted
- Tub-Separate
- Walk-in Closet
Specialty Rooms
- Specialty Rooms
- Bonus Room/Rec Room
- Breakfast Area
- Laundry
- Office/Study
- Sun Room
Listed by Danielle Simmons of Redfin Corporation
Location
- Address
- 237 Barbours Lane
- City
- Greenville, SC 29607-7105
- Community
- Forrester Heights
- County
- Greenville
Schools
- Elementary
- Sara Collins
- Middle
- Beck
- High
- J. L. Mann
School assignments may change. Contact the school district to confirm.
The information is being provided by Greater Greenville MLS. Information deemed reliable but not guaranteed. Information is provided for consumers’ personal, non-commercial use, and may not be used for any purpose other than the identification of potential properties for purchase. Copyright 2025 Greater Greenville MLS. All Rights Reserved.
Free account needed — create one to continue viewing homes.
Members see everything — free👋 Still browsing Forrester Heights?
See everything on 237 Barbours Lane
Full photos, price history, and every active & pending home in Forrester Heights with a free account.
 1 / 50
- ✓ Full price & tax history for this home
- ✓ Every active & pending Forrester Heights listing
- ✓ Price-drop & new-listing alerts — you control them
Palmetto Park Realty Team
 $450K
$450KCheck your messages
Enter your 6-digit code
We sent a code to .
You're in — want text alerts too?
Verify your number and we'll text you price drops and new Forrester Heights listings. 1–2 texts a month, stop anytime.
You're in
Enjoy full access to 237 Barbours Lane and every home on Palmetto Park.