224 Montview Circle
Greenville, SC 29617
$279/Sq Ft
4 bd · 3 ba · 2,851 sqft · $279/sqft
About This Home
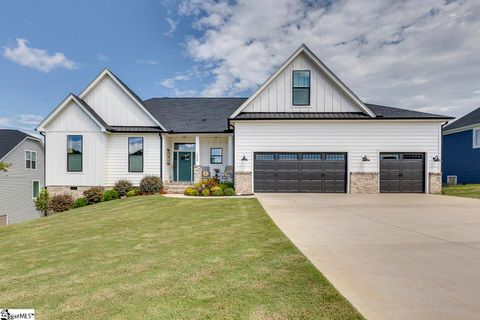
Searching for a home where timeless craftsmanship meets quiet luxury? This four bedroom, three bathroom residence features over 2800+/- square feet of living space on a meticulously manicured 0.57+/- acre lot has been designed for those who appreciate the art of fine living.
Every detail has been thoughtfully curated, from the upgraded ten foot ceilings and eight foot doors, to stunning manufactured wood flooring that anchors each room with understated elegance. The front porch sets a welcoming tone as you enter the home for the first time, with plenty of space for your outdoor rocking chairs. As you walk through the front door, you will find the spacious foyer which is the perfect place to greet company or decorate for the holidays.
To the right, a private hall connects the three car garage featuring a Wi-Fi garage door opener and laundry room which is tucked neatly out of sight. Also on this side of the home, you will find the staircase which leads up to the flex room over the garage. The flex room provides a quiet space for work, hobbies, or relaxation.
To the left of the foyer, you will find two nicely sized bedrooms, each of which share access to a stylishly appointed bathroom with tub/shower combo. At the heart of the home, a breathtaking open-concept living area unfolds which seamlessly blends comfort and sophistication. In the Great Room, you will find a cozy fireplace above which you can showcase your favorite artwork or your big screen tv.
From there, you can easily chat with your guests in the dining area or kitchen. The Cashmere Kitchen is a masterclass in design, featuring gorgeous latte-colored custom Wellborn cabinetry and neutral paint colors. The kitchen also features expansive counter space, breakfast bar, a built-in wine fridge, and professional-grade Café appliances.
All of these elements created a culinary haven, while a breakfast bar invites relaxed gatherings and effortless hosting. Custom built stone accents echo through the great room and kitchen, grounding the spaces in texture and warmth. Tucked away on the opposite wing are dual private suites, each providing a tranquil escape.
The first primary suite features a spa-worthy bathroom with a deep garden tub, walk-in shower, two walk-in closets and dual sink vanity. The second en-suite bedroom is equally inviting, with a large walk-in closet and sleek private bath with a walk-in shower that is perfect for guests or multi-generational living. As you open the double doors from the great room, you will discover the screened porch and full length back deck.
The screened porch adds a layer of comfort, ideal for sunset views and quiet mornings alike. The decks flanks the screen porch on both sides and has access from both primary suites. The attention to detail continues outside, as the flooring of the porch has been stained to match the interior flooring, creating a seamless transition between indoor serenity and outdoor splendor.
With mountain vistas in the distance, a fully sodded and irrigated lawn, and a walk-in crawl space with loads of storage, this home balances form and function with remarkable grace. Every inch of this property has been designed to elevate daily life; refined, relaxed, and ready to welcome you home. Don't miss out on your chance to take a tour.
Schedule your showing today!
Property Details
Property Overview
- County
- Greenville
- Stories
- 1+Bonus
- Architectural Style
- Traditional
- Craftsman
Interior Details
- Flooring
- Carpet
- Ceramic Tile
- Wood
- Other/See Remarks
- Appliances
- Dishwasher
- Disposal
- Stand Alone Range-Gas
- Refrigerator
- Oven-Gas
- Wine Chiller
- Microwave-Built In
- Laundry Features
- 1st Floor
- Walk-in
- Interior Features
- Cable Available
- Ceiling 9ft+
- Ceiling Fan
- Ceiling Smooth
- Open Floor Plan
- Smoke Detector
- Walk In Closet
- Split Floor Plan
- Countertops - Quartz
- Dual Primary Bedrooms
- Pantry - Closet
- Pantry - Walk In
- Fireplace Features
- Gas Logs
Parking And Garage
- Parking Features
- Door Opener
- Attached Garage 3+ Cars
Exterior Features
- Roof
- Architectural
- Storage
- Attic
- Garage
- Other/See Remarks
- Driveway
- Paved
- Paved Concrete
- Foundation
- Crawl Space
- Dehumidifier
- Exterior Finish
- Brick Veneer-Partial
- Hardboard Siding
- Exterior Features
- Deck
- Porch-Front
- Porch-Screened
- Tilt Out Windows
- Windows-Insulated
- Sprklr In Grnd-Full Yard
Lot And Land
- Lot Features
- Mountain View
- Sloped
- Underground Utilities
- Lot Size Acres
- 0.57
Utilities And Systems
- Sewer
- Septic
- Cooling
- Central Forced
- Electric
- Heating
- Forced Air
- Natural Gas
- Water Heater
- Gas
- Water Source
- Public
- Garbage Pickup
- Private
Community
- Community Amenities
- Common Areas
- Some Sidewalks
Primary Suite
- Features
- Double Sink
- Full Bath
- Primary on Main Lvl
- Shower-Separate
- Tub-Garden
- Walk-in Closet
- Multiple Closets
Specialty Rooms
- Specialty Rooms
- Comb Liv & Din Room
- Laundry
- Bonus Room/Rec Room
Listed by John Bowen of Keller Williams Greenville Central
Location
- Address
- 224 Montview Circle
- City
- Greenville, SC 29617
- Community
- Stone Park
- County
- Greenville
Schools
- Elementary
- Armstrong
- Middle
- Berea
- High
- Travelers Rest
School assignments may change. Contact the school district to confirm.
The information is being provided by Greater Greenville MLS. Information deemed reliable but not guaranteed. Information is provided for consumers’ personal, non-commercial use, and may not be used for any purpose other than the identification of potential properties for purchase. Copyright 2025 Greater Greenville MLS. All Rights Reserved.
Free account needed — create one to continue viewing homes.
Members see everything — free👋 Still browsing Stone Park?
See everything on 224 Montview Circle
Full photos, price history, and every active & pending home in Stone Park with a free account.
 1 / 50
- ✓ Full price & tax history for this home
- ✓ Every active & pending Stone Park listing
- ✓ Price-drop & new-listing alerts — you control them
Palmetto Park Realty Team
Check your messages
Enter your 6-digit code
We sent a code to .
You're in — want text alerts too?
Verify your number and we'll text you price drops and new Stone Park listings. 1–2 texts a month, stop anytime.
You're in
Enjoy full access to 224 Montview Circle and every home on Palmetto Park.