204 Seabury Drive
Greenville, SC 29615
Est. $3,595/mo20% down · 7.125% · 30-yrAdjust
- P&I$3,220
- Taxes$172
- Insurance$199
- PMI$0
- HOA$4
Principal, interest, property tax, insurance & HOA. Estimate only — not a loan offer.
$212/Sq Ft
4 bd · 3 ba · 2,818 sqft · $212/sqft
Open House
HOA & Association
- By-Laws
About This Home
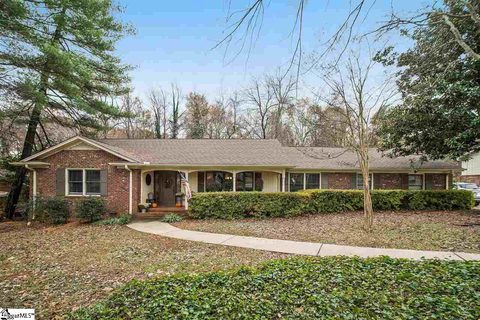
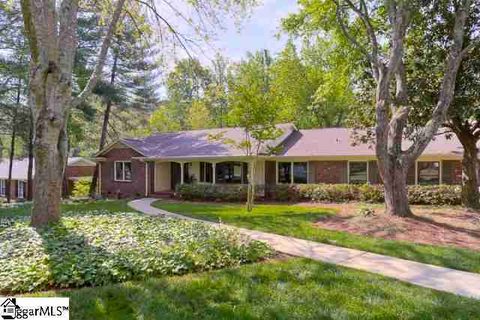
At 204 Seabury Drive, your day might begin with coffee on the screened in porch, turn into an afternoon by the pool, and end with popcorn and a movie on the big screen in your own home theater. Set in Merrifield Park, one of Greenville’s sought-after, established Eastside neighborhoods, this approximately 2,800-square-foot home offers four bedrooms, three full bathrooms, and the ease of true one-level living. Hardwood floors bring warmth to the interior, while a flexible layout gives you room to gather—and space to spread out.
The former formal living room has been transformed into a home theater, complete with a projector and large wall-mounted screen. From watching the big game to settling in for a movie marathon, it’s a space that makes staying home feel like an occasion. Another standout feature sits on the opposite side of the house: a separate suite with its own entrance, den, bedroom, full bathroom, and walk-in closet.
Whether you envision space for extended family, a welcoming guest retreat, or a teenager’s own corner of the house, this thoughtful setup opens up possibilities that a traditional floor plan simply doesn’t offer. But the screened porch and backyard pool may be where you find yourself spending the most time. Picture dinner on the porch after a swim, a quiet afternoon with a book, or a weekend gathering that stretches into the evening.
The home’s updates add everyday confidence: a roof and HVAC replaced in 2023, a tankless water heater installed in 2024, and new flooring in the separate suite in 2024. With Pelham Road Elementary within walking distance, shopping and dining along Pelham Road nearby, and downtown Greenville approximately 15 minutes away, the location keeps you connected to everything you love about the Eastside. Come see how easily your next chapter could unfold at 204 Seabury Drive.
Property history
-
Oct 8, 2026Listed for sale $597,500 ActiveJust listed today
-
Mar 1, 2017Sold $275,000 ClosedListed $269,500 · Jan 6, 2017 53 days on market
-
Jan 6, 2017Previously listed $269,500 Closed
Show 2 more Show less
-
Jun 21, 2012Sold $233,500 ClosedListed $239,000 · Apr 13, 2012 68 days on market
-
Apr 13, 2012Previously listed $239,000 Closed
Property Details
Property Overview
- County
- Greenville
- Levels
- One
- Architectural Style
- Ranch
- Traditional
Interior Details
- Flooring
- Wood
- Luxury Vinyl
- Appliances
- Dishwasher
- Dryer
- Refrigerator
- Washer
- Electric Cooktop
- Electric Oven
- Electric Water Heater
- Laundry Features
- 1st Floor
- Walk-in
- Laundry Room
- Interior Features
- Ceiling Smooth
- Granite Counters
- Open Floorplan
- Fireplace Features
- Gas Log
- Wood Burning
Parking And Garage
- Parking Features
- See Remarks
- Circular Driveway
- Concrete
- Driveway
Exterior Features
- Roof
- Architectural
- Driveway
- See Remarks
- Circular Driveway
- Concrete
- Driveway
- Foundation
- Crawl Space
- Patio Porch
- Screened
- Deck
- Front Porch
- Construction
- Brick Veneer
- Vinyl Siding
Lot And Land
- Lot Features
- 1/2 Acre or Less
- Sloped
- Few Trees
- Lot Size Acres
- 0.45
Utilities And Systems
- Sewer
- Public Sewer
- Cooling
- Electric
- Heating
- Electric
- Water Source
- Public
Tax Information
- Annual Tax
- 2069
Community
- Community Features
- Street Lights
Primary Suite
- Features
- Full Bath
- Primary on Main Lvl
- Multiple Closets
Listed by James Church of BHHS C Dan Joyner - Midtown
Location
- Address
- 204 Seabury Drive
- City
- Greenville, SC 29615
- Community
- Merrifield Park
- County
- Greenville
Schools
- Elementary
- Pelham Road
- Middle
- Greenville
- High
- Eastside
School assignments may change. Contact the school district to confirm.
The information is being provided by Greater Greenville MLS. Information deemed reliable but not guaranteed. Information is provided for consumers’ personal, non-commercial use, and may not be used for any purpose other than the identification of potential properties for purchase. Copyright 2026 Greater Greenville MLS. All Rights Reserved.