2 Taverly Drive
Greenville, SC 29605
$228/Sq Ft
3 bd · 2.5 ba · 1,536 sqft · $228/sqft
About This Home
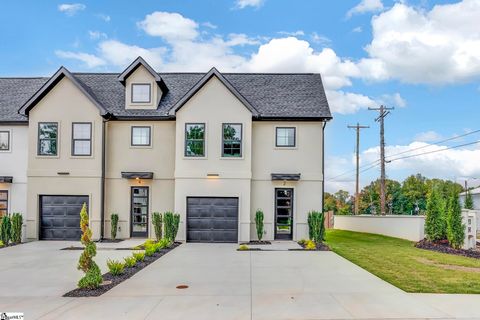
WELCOME TO JUPITER TOWNES! Discover modern comfort, convenience, and style in this beautifully designed new townhome community. Each home offers three spacious bedrooms, two-and-a-half bathrooms, and an open-concept main floor that makes everyday living effortless.
Step inside to rich hardwood floors and a bright, inviting layout perfect for both relaxing and entertaining. The chef-inspired kitchen features a large center island, sleek finishes, and a generous walk-in pantry, ideal for everything from casual meals to weekend baking sessions. The adjoining dining and living areas flow seamlessly together, leading to a private patio overlooking peaceful green space, perfect for morning coffee or evening gatherings.
Upstairs, the primary suite impresses with a tray ceiling, large walk-in closet, and spa-like bath complete with a fully tiled shower. Two additional bedrooms offer flexible space for guests, a home office, or a workout room. A convenient first-floor powder room and attached garage add to the homes practicality, while abundant guest parking makes hosting easy.
Enjoy community walking trails, a dog park, and private fenced outdoor spaces, all just minutes from downtown Greenville, Augusta Road's boutique shopping and dining, and Prisma Health Greenville Memorial Hospital. With quick access to I-85, you're perfectly positioned for wherever life takes you. Whether you're a first-time buyer, looking to downsize, or seeking a low-maintenance lifestyle in a prime location, Jupiter Townes offers the ideal blend of comfort and convenience.
Tour the decorated model today and experience why this community is the perfect place to call home.
Property Details
Property Overview
- County
- Greenville
- Stories
- 2
- Architectural Style
- Contemporary
Interior Details
- Flooring
- Carpet
- Ceramic Tile
- Wood
- Appliances
- Dishwasher
- Disposal
- Refrigerator
- Stand Alone Rng-Electric
- Range Hood
- Laundry Features
- 2nd Floor
- Closet Style
- Walk-in
- Interior Features
- Ceiling Blown
- Ceiling Trey
- Walk In Closet
Parking And Garage
- Parking Features
- Door Opener
- Attached Garage 1 Car
- Driveway Parking
Exterior Features
- Roof
- Architectural
- Storage
- Attic
- Driveway
- Paved Concrete
- Foundation
- Slab
- Exterior Finish
- Masonry Stucco
- Exterior Features
- Patio
Lot And Land
- Lot Features
- Level
- Lot Dimensions
- 22x84x22x84
- Lot Size Acres
- 0.04
Utilities And Systems
- Sewer
- Public
- Cooling
- Electric
- Heating
- Electric
- Forced Air
- Water Heater
- Electric
- Water Source
- Public
- Garbage Pickup
- Private
Community
- Community Amenities
- Common Areas
- Some Sidewalks
- Dog Park
- Cable TV
- Pets Allowed
- Walking Trails
Primary Suite
- Features
- Full Bath
- Primary on 2nd Lvl
- Shower Only
- Walk-in Closet
Specialty Rooms
- Specialty Rooms
- Laundry
Listed by Steve Babb of Coldwell Banker Caine/Williams
Location
- Address
- 2 Taverly Drive
- City
- Greenville, SC 29605
- Community
- Jupiter Townes
- County
- Greenville
Schools
- Elementary
- Thomas E. Kerns
- Middle
- Tanglewood
- High
- Carolina
School assignments may change. Contact the school district to confirm.
The information is being provided by Greater Greenville MLS. Information deemed reliable but not guaranteed. Information is provided for consumers’ personal, non-commercial use, and may not be used for any purpose other than the identification of potential properties for purchase. Copyright 2025 Greater Greenville MLS. All Rights Reserved.
Free account needed — create one to continue viewing homes.
Members see everything — free👋 Still browsing Jupiter Townes?
See everything on 2 Taverly Drive
Full photos, price history, and every active & pending home in Jupiter Townes with a free account.
 1 / 26
- ✓ Full price & tax history for this home
- ✓ Every active & pending Jupiter Townes listing
- ✓ Price-drop & new-listing alerts — you control them
Palmetto Park Realty Team
Check your messages
Enter your 6-digit code
We sent a code to .
You're in — want text alerts too?
Verify your number and we'll text you price drops and new Jupiter Townes listings. 1–2 texts a month, stop anytime.
You're in
Enjoy full access to 2 Taverly Drive and every home on Palmetto Park.