114 Woodland Way
Greenville, SC 29601
Est. $20,732/mo20% down · 7.125% · 30-yrAdjust
- P&I$18,862
- Taxes$703
- Insurance$1,167
- PMI$0
- HOA$0
Principal, interest, property tax, insurance & HOA. Estimate only — not a loan offer.
$784/Sq Ft
4 bd · 4.5 ba · 4,464 sqft · $784/sqft
About This Home
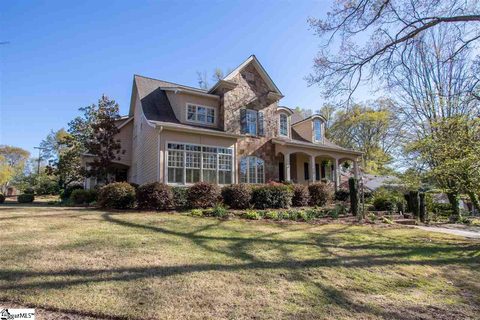
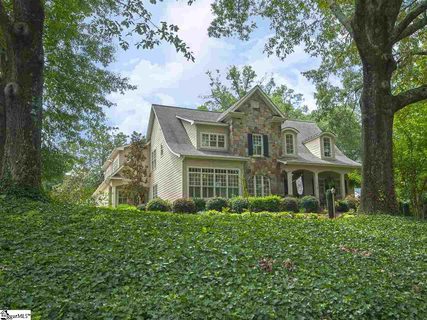
Amazing Alta Vista estate awaits! 114 Woodland Way is THE best place to gather with family, friends. In 2021, architect Matt Tindall and builder John Peery teamed up to TRANSFORM the back yard into an Entertainer's Dream!
Chat with friends while you soak in the spa, watch kids swim in the gunite pool by Abstract, chat around the fire pit, watch the game by the outdoor fireplace, or share supper at the large granite table by the Outdoor Grilling Kitchen! Hop on the Swamp Rabbit in nearby Cleveland Park and walk an easy mile to Downtown GVL! BUT WAIT, THERE'S MORE: 10' & vaulted ceilings on main, 9' up, site finished hardwoods, updated, open, granite cook's kitchen, home office w/French doors, huge formal dining, updated designer lighting, Front & Back Staircases, 3-CAR attached garage.
Luxurious primary suite on main, too. Upstairs: 3 bedrooms, two full baths, awesome Man Cave/Rec Room w/Wet Bar (and secret room). 24 hr notice, VOF required up front, L/A present.
MOVE-IN READY!
Property history
-
Sep 26, 2026Listed for sale $3,499,601 ActiveListed 6 Days
-
Sep 29, 2017Sold $890,000 ClosedListed $924,601 · Apr 7, 2017 174 days on market
-
Apr 7, 2017Previously listed $924,601 Closed
Show 2 more Show less
-
Oct 14, 2016Sold $905,000 ClosedListed $954,500 · Aug 8, 2016 66 days on market
-
Aug 8, 2016Previously listed $954,500 Closed
Property Details
Property Overview
- County
- Greenville
- Levels
- Two
- Architectural Style
- Traditional
Interior Details
- Flooring
- Carpet
- Ceramic Tile
- Wood
- Appliances
- Down Draft
- Gas Cooktop
- Dishwasher
- Disposal
- Electric Oven
- Ice Maker
- Wine Cooler
- Double Oven
- Gas Water Heater
- Tankless Water Heater
- Laundry Features
- Sink
- 1st Floor
- Walk-in
- Laundry Room
- Interior Features
- 2 Story Foyer
- 2nd Stair Case
- Bookcases
- High Ceilings
- Vaulted Ceiling(s)
- Ceiling Smooth
- Granite Counters
- Open Floorplan
- Walk-In Closet(s)
- Coffered Ceiling(s)
- Fireplace Features
- Gas Log
Parking And Garage
- Garage Spaces
- 3
- Parking Features
- Attached
- Parking Pad
- Paved
- Garage Door Opener
- Side/Rear Entry
- Yard Door
Exterior Features
- Roof
- Architectural
- Driveway
- Attached
- Parking Pad
- Paved
- Garage Door Opener
- Side/Rear Entry
- Yard Door
- Foundation
- Crawl Space
- Patio Porch
- Patio
- Front Porch
- Rear Porch
- Construction
- Concrete
- Stone
Lot And Land
- Lot Features
- 1/2 Acre or Less
- Corner Lot
- Few Trees
- Sprklr In Grnd-Full Yard
- Lot Size Acres
- 0.4
Utilities And Systems
- Sewer
- Public Sewer
- Cooling
- Central Air
- Electric
- Multi Units
- Heating
- Forced Air
- Multi-Units
- Natural Gas
- Utilities
- Cable Available
- Water Source
- Public
Tax Information
- Annual Tax
- 8434
Primary Suite
- Features
- Double Sink
- Full Bath
- Primary on Main Lvl
- Shower-Separate
- Tub-Jetted
- Walk-in Closet
Listed by Joan E Herlong of Herlong Sotheby's International Realty
Location
- Address
- 114 Woodland Way
- City
- Greenville, SC 29601
- Community
- Alta Vista
- County
- Greenville
Schools
- Elementary
- Sara Collins
- Middle
- Hughes
- High
- J. L. Mann
School assignments may change. Contact the school district to confirm.
The information is being provided by Greater Greenville MLS. Information deemed reliable but not guaranteed. Information is provided for consumers’ personal, non-commercial use, and may not be used for any purpose other than the identification of potential properties for purchase. Copyright 2026 Greater Greenville MLS. All Rights Reserved.