106 Odell Street (Lot 50)
Greenville, SC 29615
$273/Sq Ft
Sold
3 bd · 3.5 ba · 3,563 sqft · $273/sqft
HOA & Association
About This Home
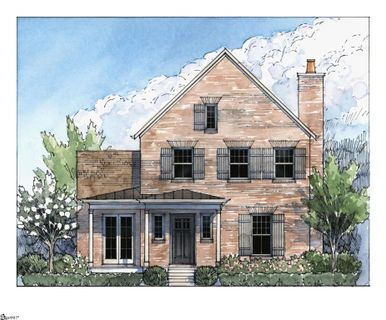
The GILES plan is a classic 2-story, English Vernacular Style home which is under construction by Peery Homes. This home will feature a Hardie siding with 5" reveal, stucco foundation and standing seam metal roof. The main floor offers 10' ceilings and gleaming hickory hardwood floors.
The spacious gourmet kitchen features stainless steel appliances, a large working island, beautiful custom cabinetry, and a walk-in pantry. The family room is open to the kitchen and includes a brick fireplace, lots of windows, and access to a stunning outdoor living area. The covered porch features a fireplace and makes a great place to entertain and relax.
The Master Suite is on the main level and includes a stunning, spa-like bathroom with his and her vanities, custom cabinetry, private water closet, and a large walk-in closet. When entering the home from the rear loaded 2 car garage with golf cart bay, you will find a convenient "drop-zone" as well as a spacious laundry room with sink. You will have plenty of storage in the semi-conditioned attic that is easily accessed via a full flight of stairs.
Property Details
Property Overview
- County
- Greenville
- Levels
- Two
- Architectural Style
- Traditional
Interior Details
- Flooring
- Carpet
- Ceramic Tile
- Wood
- Appliances
- Dishwasher
- Disposal
- Free-Standing Gas Range
- Microwave
- Refrigerator
- Gas Water Heater
- Tankless Water Heater
- Laundry Features
- 1st Floor
- Walk-in
- Laundry Room
- Interior Features
- High Ceilings
- Vaulted Ceiling(s)
- Ceiling Smooth
- Granite Counters
- Walk-In Closet(s)
- Pantry
- Radon System
- Fireplace Features
- Gas Log
- Masonry
- Outside
Parking And Garage
- Garage Spaces
- 2
- Parking Features
- Attached
- Paved
Exterior Features
- Roof
- Metal
- Driveway
- Attached
- Paved
- Foundation
- Slab
- Patio Porch
- Patio
- Front Porch
- Construction
- Brick Veneer
- Hardboard Siding
- Stucco
- Exterior Features
- Outdoor Fireplace
Lot And Land
- Lot Features
- 1/2 Acre or Less
- Lot Size Acres
- 0.13
Utilities And Systems
- Sewer
- Public Sewer
- Cooling
- Central Air
- Electric
- Multi Units
- Heating
- Forced Air
- Multi-Units
- Natural Gas
- Utilities
- Underground Utilities
- Water Source
- Public
Tax Information
- Annual Tax
- 0
Community
- Community Features
- Athletic Facilities Field
- Clubhouse
- Common Areas
- Fitness Center
- Street Lights
- Recreational Path
- Playground
- Pool
- Sidewalks
- Water Access
- Lawn Maintenance
- Dog Park
- Landscape Maintenance
- Neighborhood Lake/Pond
Listed by Dan Collins of Collins & Fine LLC
Location
- Address
- 106 Odell Street (Lot 50)
- City
- Greenville, SC 29615
- Community
- Hartness
- County
- Greenville
Schools
- Elementary
- Oakview
- Middle
- Northwood
- High
- Eastside
School assignments may change. Contact the school district to confirm.
The information is being provided by Greater Greenville MLS. Information deemed reliable but not guaranteed. Information is provided for consumers’ personal, non-commercial use, and may not be used for any purpose other than the identification of potential properties for purchase. Copyright 2021 Greater Greenville MLS. All Rights Reserved.
Free account needed — create one to continue viewing homes.
Members see everything — free👋 Still browsing Hartness?
See everything on 106 Odell Street (Lot 50)
Full photos, price history, and every active & pending home in Hartness with a free account.
 1 / 15
- ✓ Full price & tax history for this home
- ✓ Every active & pending Hartness listing
- ✓ Price-drop & new-listing alerts — you control them
Palmetto Park Realty Team
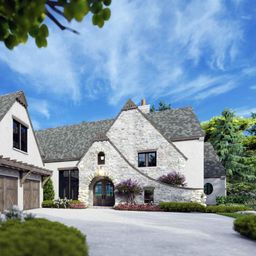 $4.5M
$4.5M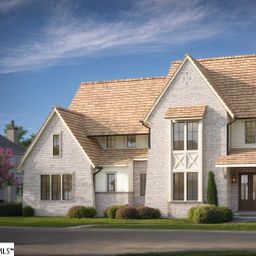 $3.2M
$3.2M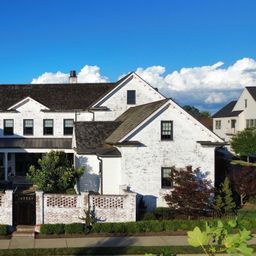 $3M
$3M $2.85M
 $2.8M
$2.8M $1.75M
Check your messages
Enter your 6-digit code
We sent a code to .
You're in — want text alerts too?
Verify your number and we'll text you price drops and new Hartness listings. 1–2 texts a month, stop anytime.
You're in
Enjoy full access to 106 Odell Street (Lot 50) and every home on Palmetto Park.