104 Terilyn Court
Greenville, SC 29611
Est. $1,993/mo — See my rate
$144/Sq Ft
4 bd · 2.5 ba · 2,250 sqft · $144/sqft
HOA & Association
About This Home
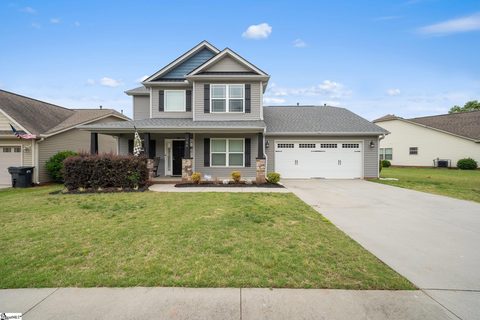
INCREDIBLE value in Greenville! This 4-bedroom, 2.5-bath home features a main-level primary suite, spacious living areas, an expanded paver patio, and a fully fenced backyard.
A two-story foyer opens into an inviting floor plan with a gas-log fireplace anchoring the main living space. The kitchen offers stainless steel appliances, abundant cabinetry, generous counter space, and updated flooring. The main-level primary suite provides privacy and convenience with dual vanities, a walk-in closet, and en-suite bath.
Upstairs are three additional bedrooms offering flexibility for guests, office space, or hobbies. Outside, an expanded paver patio provides excellent space for entertaining and outdoor living. The fully fenced backyard offers additional privacy and room to enjoy.
Additional updates include fresh interior paint, a new garage door with motor and remote, new garbage disposal, and a two-car attached garage. Conveniently located near dining, shopping, schools, and downtown Greenville. Property is currently tenant occupied.
A minimum of 24-hour notice is required for all showings. Please do not disturb the tenant.
Property history
-
Jul 24, 2026Price reduced $325,000 ActiveWas $330,000
-
Jul 13, 2026Price reduced $330,000 ActiveWas $350,000
-
Jun 24, 2026Price reduced $350,000 ActiveWas $369,000
Show 5 more Show less
-
Jun 13, 2026Listed for sale $369,000 ActiveListed 91 Days
-
Aug 17, 2023Sold $315,000 ClosedListed $315,000 · Jun 7, 2023 70 days on market
-
Jun 7, 2023Previously listed $315,000 Closed
-
Sep 11, 2015Sold $181,000 ClosedListed $181,000 · Feb 20, 2015 202 days on market
-
Feb 20, 2015Previously listed $181,000 Closed
Property Details
Property Overview
- County
- Greenville
- Levels
- Two
- Architectural Style
- Traditional
Interior Details
- Flooring
- Wood
- Vinyl
- Luxury Vinyl
- Appliances
- Dishwasher
- Refrigerator
- Free-Standing Electric Range
- Microwave
- Gas Water Heater
- Laundry Features
- 1st Floor
- Laundry Room
- Interior Features
- Ceiling Fan(s)
- Ceiling Smooth
- Tray Ceiling(s)
- Walk-In Closet(s)
- Fireplace Features
- Gas Log
Parking And Garage
- Garage Spaces
- 2
- Parking Features
- Attached
- Paved
- Garage Door Opener
Exterior Features
- Roof
- Architectural
- Driveway
- Attached
- Paved
- Garage Door Opener
- Foundation
- Slab
- Patio Porch
- Patio
- Front Porch
- Construction
- Vinyl Siding
Lot And Land
- Lot Features
- 1/2 Acre or Less
- Lot Size Acres
- 0.17
Utilities And Systems
- Sewer
- Public Sewer
- Cooling
- Electric
- Heating
- Electric
- Water Source
- Public
Tax Information
- Annual Tax
- 2929
Community
- Community Features
- Street Lights
Primary Suite
- Features
- Double Sink
- Full Bath
- Primary on Main Lvl
- Shower-Separate
- Tub-Separate
- Walk-in Closet
Listed by Daniel A D'Ambrosio of Plenteous Real Estate, LLC
Location
- Address
- 104 Terilyn Court
- City
- Greenville, SC 29611
- Community
- Stalling Heights
- County
- Greenville
Schools
- Elementary
- Welcome
- Middle
- Tanglewood
- High
- Carolina
School assignments may change. Contact the school district to confirm.
The information is being provided by Greater Greenville MLS. Information deemed reliable but not guaranteed. Information is provided for consumers’ personal, non-commercial use, and may not be used for any purpose other than the identification of potential properties for purchase. Copyright 2026 Greater Greenville MLS. All Rights Reserved.