104 Parkland Drive
Greenville, SC 29607
$147/Sq Ft
Sold
3 bd · 2.5 ba · 2,043 sqft · $147/sqft
HOA & Association
- Maintenance Structure
- Maintenance Grounds
- Street Lights
- Termite Contract
- By-Laws
- Parking
About This Home
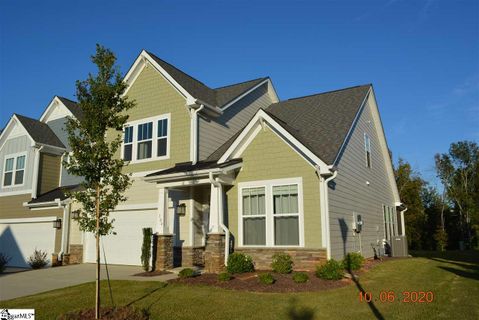
Absolutely stunning Fenway model available for sale on a premium end unit corner location in the Village at Green Meadows! This beautiful home features many upgrades and is a must see! Truly exceptional location, just minutes up Miller Rd to enjoy all of the wonderful shops and restaurants Woodruff Rd has to offer!
Just off of Butler Rd and only minutes from the 385 FWY access, 85 FWY access and Mauldin shops & restaurants. This amazing home enjoys one of the most desirable lot locations and views in the entire community! The rear screened porch is incredibly relaxing and overlooks beautiful open fields and mature trees.
The Fenway features a formal dining room, an open kitchen floor plan with generous bartop counter space and an island and an elegant great room with vaulted ceilings and a beautiful gas log fireplace. The master suite is on the main level and features a large walk-in closet, a beautiful full bathroom with a custom shower and dual vanities and a fantastic, relaxing view of the mature trees to the rear of the property. The second story features spacious bedrooms, a full bathroom and truly unique, useful and spacious walk-in attic space for additional storage opportunities.
This immaculate home is classy, elegant and features numerous upgrades! Some of the wonderful upgrades include hardwood stair treads, upgraded flooring, screened porch, stainless steel Whirlpool refrigerator, dishwasher and gas oven, newer Samsung washer & dryer, three security cameras and CPI link-up, doorbell security system, upgraded downstairs lighting, WIFI controlled hall and kitchen lighting, under cabinet kitchen lighting with remote control, premium ceiling fans in great room, master bedroom and upstairs guest bedroom, gas log fireplace, high-pressure water valve, WIFI controlled Dual Zone HVAC, and a beautiful, professionally painted and sealed garage floor upgrade! This is a rare opportunity in this exceptional new community!
This end unit with a premium lot location and open nature rear views is a must see! Come see this immaculate, beautiful home today!
Property Details
Property Overview
- County
- Greenville
- Levels
- Two
- Architectural Style
- Traditional
Interior Details
- Flooring
- Carpet
- Ceramic Tile
- Wood
- Appliances
- Gas Cooktop
- Dishwasher
- Disposal
- Dryer
- Free-Standing Gas Range
- Refrigerator
- Washer
- Gas Oven
- Microwave
- Gas Water Heater
- Laundry Features
- 1st Floor
- Walk-in
- Laundry Room
- Interior Features
- High Ceilings
- Ceiling Fan(s)
- Vaulted Ceiling(s)
- Ceiling Smooth
- Granite Counters
- Open Floorplan
- Walk-In Closet(s)
- Fireplace Features
- Gas Log
Parking And Garage
- Garage Spaces
- 2
- Parking Features
- Attached
- Paved
- Garage Door Opener
Exterior Features
- Roof
- Composition
- Driveway
- Attached
- Paved
- Garage Door Opener
- Foundation
- Slab
- Patio Porch
- Screened
- Patio
- Construction
- Hardboard Siding
- Stone
Lot And Land
- Lot Features
- Corner Lot
- Lot Size Acres
- 0.09
Utilities And Systems
- Sewer
- Public Sewer
- Cooling
- Central Air
- Heating
- Forced Air
- Natural Gas
- Utilities
- Underground Utilities
- Cable Available
- Water Source
- Public
Tax Information
- Annual Tax
- 2764.51
Community
- Community Features
- Street Lights
- Sidewalks
- Lawn Maintenance
- Landscape Maintenance
Listed by Kirk A Westervelt of Van West Enterprises, LLC
Location
- Address
- 104 Parkland Drive
- City
- Greenville, SC 29607
- Community
- Village At Green Meadows
- County
- Greenville
Schools
- Elementary
- Mauldin
- Middle
- Mauldin
- High
- Mauldin
School assignments may change. Contact the school district to confirm.
The information is being provided by Greater Greenville MLS. Information deemed reliable but not guaranteed. Information is provided for consumers’ personal, non-commercial use, and may not be used for any purpose other than the identification of potential properties for purchase. Copyright 2020 Greater Greenville MLS. All Rights Reserved.
Free account needed — create one to continue viewing homes.
Members see everything — free👋 Still browsing Village At Green Meadows?
See everything on 104 Parkland Drive
Full photos, price history, and every active & pending home in Village At Green Meadows with a free account.
 1 / 36
- ✓ Full price & tax history for this home
- ✓ Every active & pending Village At Green Meadows listing
- ✓ Price-drop & new-listing alerts — you control them
Palmetto Park Realty Team
 $360K
$360KCheck your messages
Enter your 6-digit code
We sent a code to .
You're in — want text alerts too?
Verify your number and we'll text you price drops and new Village At Green Meadows listings. 1–2 texts a month, stop anytime.
You're in
Enjoy full access to 104 Parkland Drive and every home on Palmetto Park.