100 Denbigh Lane
Greenville, SC 29605
Est. $2,199/mo — See my rate
$212/Sq Ft
3 bd · 2.5 ba · 1,650 sqft · $212/sqft
HOA & Association
- Common Area Ins.
- Pool
- Street Lights
- By-Laws
- Restrictive Covenants
About This Home
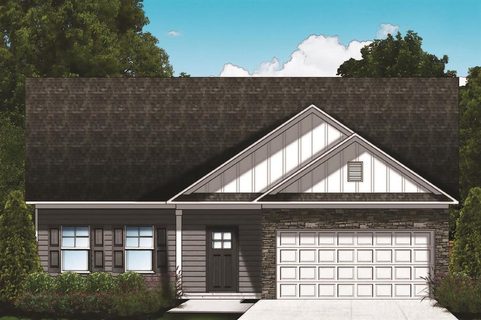
Built in 2025 and ready for its next owner, this nearly-new Great Southern Homes Driftwood plan offers approximately 1,650 square feet of thoughtfully designed living space with 3 bedrooms, 2.5 baths, a loft/office area, and a 2-car attached garage. Situated on a .
26-acre corner lot, this home combines a functional floor plan, modern finishes, and the advantages of newer construction—all without the wait! Step inside to an inviting open-concept main level designed for both everyday living and entertaining. The spacious great room flows seamlessly into the dining area and kitchen, creating a comfortable gathering space with plenty of natural light.
The kitchen features granite countertops, ample cabinetry, built-in microwave, dishwasher, and easy-care luxury vinyl plank flooring. One of the highlights of the Driftwood floor plan is the main-level primary suite, offering privacy and convenience away from the secondary bedrooms upstairs. The primary bath features a double vanity, tiled shower, and large walk-in closet.
A main-level laundry area adds even more everyday convenience. Upstairs, you'll find two generously sized secondary bedrooms, a full bath, and a versatile loft area that's perfect for a home office, reading nook, homework station, gaming area, or play space. Even the garage has received special attention!
The 2-car attached garage features painted walls, a sleek epoxy-coated floor, and eye-catching LED hexagon lighting, creating a clean finished space that's perfect for the car enthusiast, home gym, workshop, or anyone who appreciates a garage that's as polished as the rest of the home. Step outside to the covered rear patio—an inviting spot for morning coffee, grilling with friends, or unwinding at the end of the day. Additional features include a 2-car attached garage, paved driveway, architectural shingles, underground irrigation, natural gas heat, tankless gas water heater, and public water and sewer.
The community also offers a neighborhood pool, giving you the perfect place to cool off and enjoy those Upstate South Carolina summers. With its corner lot, primary-on-main floor plan, flexible upstairs loft, modern construction, and community amenities, this 2025-built home is a fantastic opportunity to enjoy the benefits of a newer home without waiting on new construction. Move in, unpack, and start enjoying your new home!
Property history
-
Aug 23, 2026Listed for sale $350,000 ActiveListed 20 Days
-
Jul 28, 2025Sold $320,000 ClosedListed $324,900 · May 30, 2025 59 days on market
-
Jun 5, 2025Price reduced $324,900 ClosedWas $329,900
Show 1 more Show less
-
May 30, 2025Previously listed $324,900 Closed
Property Details
Property Overview
- County
- Greenville
- Levels
- Two
- Architectural Style
- Traditional
Interior Details
- Flooring
- Carpet
- Luxury Vinyl
- Appliances
- Dishwasher
- Disposal
- Free-Standing Gas Range
- Free-Standing Electric Range
- Microwave
- Gas Water Heater
- Tankless Water Heater
- Laundry Features
- 1st Floor
- Electric Dryer Hookup
- Washer Hookup
- Interior Features
- Ceiling Fan(s)
- Ceiling Smooth
- Granite Counters
- Walk-In Closet(s)
Parking And Garage
- Garage Spaces
- 2
- Parking Features
- Combination
- Concrete
- Attached
Exterior Features
- Roof
- Architectural
- Driveway
- Combination
- Concrete
- Attached
- Foundation
- Slab
- Patio Porch
- Patio
- Construction
- Stone
- Vinyl Siding
- Exterior Features
- Under Ground Irrigation
Lot And Land
- Lot Features
- 1/2 Acre or Less
- Lot Size Acres
- 0.26
Utilities And Systems
- Sewer
- Public Sewer
- Cooling
- Central Air
- Electric
- Heating
- Natural Gas
- Water Source
- Public
Tax Information
- Annual Tax
- 383.51
Community
- Community Features
- Pool
Primary Suite
- Features
- Double Sink
- Full Bath
- Primary on Main Lvl
- Shower Only
- Walk-in Closet
Listed by Deanna Morton of Bluefield Realty Group
Location
- Address
- 100 Denbigh Lane
- City
- Greenville, SC 29605
- Community
- Sedona
- County
- Greenville
Schools
- Elementary
- Blythe
- Middle
- Hughes
- High
- Southside
School assignments may change. Contact the school district to confirm.
The information is being provided by Greater Greenville MLS. Information deemed reliable but not guaranteed. Information is provided for consumers’ personal, non-commercial use, and may not be used for any purpose other than the identification of potential properties for purchase. Copyright 2026 Greater Greenville MLS. All Rights Reserved.