604 Purdue Road
Gray Court, SC 29645
$151/Sq Ft
4 bd · 2.5 ba · 1,660 sqft · $151/sqft
HOA & Association
- Common Area Ins.
- By-Laws
About This Home
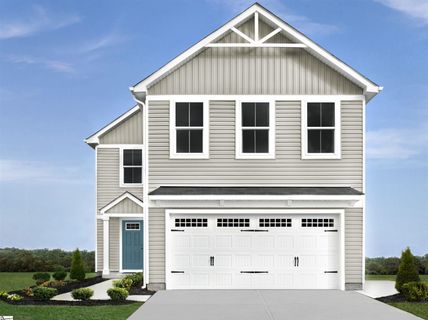
The Iris single-family home has the space you need and the style you want. Its open floor plan invites you into the welcoming foyer. The large great room is ideal for gatherings and flows seamlessly into a gourmet kitchen and dining area with a breakfast bar.
Upstairs, three bedrooms feature huge closets and quick access to a full bath. The luxurious owner's bedroom features a double vanity ensuite bath and large walk-in closet. The 2-car garage provides abundant storage, and did we mention all your appliances are included?!
Come see why The Iris is the right choice. Select from our professionally designed interior finishes with the help of our highly trained Sales Representative. You’ll love how easy it is to get the home of your dreams!
Property history
-
Jul 24, 2026Status changed to Off Market $249,990 Off MarketActive -> Off Market
-
Jul 24, 2026Back on market $249,990 ActiveOff Market -> Active
-
Jul 16, 2026Status changed to Off Market $249,990 Off MarketActive -> Off Market
-
Jul 16, 2026Back on market $249,990 ActiveOff Market -> Active
-
Jun 12, 2026Status changed to Off Market $249,990 Off MarketActive -> Off Market
-
Jun 12, 2026Listed for sale $249,990 Off Market
-
May 14, 2026Status changed to Off Market $249,990 Off MarketActive -> Off Market
-
May 14, 2026Back on market $249,990 ActiveOff Market -> Active
-
Apr 21, 2026Status changed to Off Market $249,990 Off MarketActive -> Off Market
Property Details
Property Overview
- County
- Laurens
- Levels
- Two
- Architectural Style
- Craftsman
Interior Details
- Flooring
- Carpet
- Laminate
- Vinyl
- Appliances
- Cooktop
- Dishwasher
- Disposal
- Dryer
- Freezer
- Self Cleaning Oven
- Refrigerator
- Electric Cooktop
- Electric Oven
- Ice Maker
- Microwave
- Electric Water Heater
- Laundry Features
- 2nd Floor
- Laundry Room
- Interior Features
- Ceiling Smooth
- Granite Counters
- Open Floorplan
- Walk-In Closet(s)
- Laminate Counters
- Countertops – Quartz
- Pantry
Parking And Garage
- Garage Spaces
- 2
- Parking Features
- Attached
- Paved
- Garage Door Opener
Exterior Features
- Roof
- Composition
- Driveway
- Attached
- Paved
- Garage Door Opener
- Foundation
- Slab
- Patio Porch
- Front Porch
- Construction
- Vinyl Siding
Lot And Land
- Lot Features
- 1 - 2 Acres
- Lot Size Acres
- 0.12
Utilities And Systems
- Sewer
- Public Sewer
- Cooling
- Central Air
- Electric
- Heating
- Electric
- Forced Air
- Water Source
- Public
Tax Information
- Annual Tax
- 0
Community
- Community Features
- Common Areas
- Street Lights
- Recreational Path
- Playground
- Pool
- Sidewalks
Listed by Mallory K Edge of Ryan Homes
Location
- Address
- 604 Purdue Road
- City
- Gray Court, SC 29645
- Community
- Wren Woods
- County
- Laurens
Schools
- Elementary
- Gray Court - Owings
- Middle
- Gray Court-Owings
- High
- Laurens Dist 55
School assignments may change. Contact the school district to confirm.
The information is being provided by Greater Greenville MLS. Information deemed reliable but not guaranteed. Information is provided for consumers’ personal, non-commercial use, and may not be used for any purpose other than the identification of potential properties for purchase. Copyright 2026 Greater Greenville MLS. All Rights Reserved.
Free account needed — create one to continue viewing homes.
Members see everything — free👋 Still browsing Wren Woods?
See everything on 604 Purdue Road
Full photos, price history, and every active & pending home in Wren Woods with a free account.
 1 / 6
1 / 6- ✓ Full price & tax history for this home
- ✓ Every active & pending Wren Woods listing
- ✓ Price-drop & new-listing alerts — you control them
Palmetto Park Realty Team
 $270K
$270KCheck your messages
Enter your 6-digit code
We sent a code to .
You're in — want text alerts too?
Verify your number and we'll text you price drops and new Wren Woods listings. 1–2 texts a month, stop anytime.
You're in
Enjoy full access to 604 Purdue Road and every home on Palmetto Park.