18 Meandering Way
Granite Falls, NC 28630
Est. $4,126/mo20% down · 7.125% · 30-yrAdjust
- P&I$3,503
- Taxes$406
- Insurance$217
- PMI$0
- HOA$0
Principal, interest, property tax, insurance & HOA. Estimate only — not a loan offer.
$151/Sq Ft
4 bd · 4 ba · 4,300 sqft · $151/sqft
About This Home
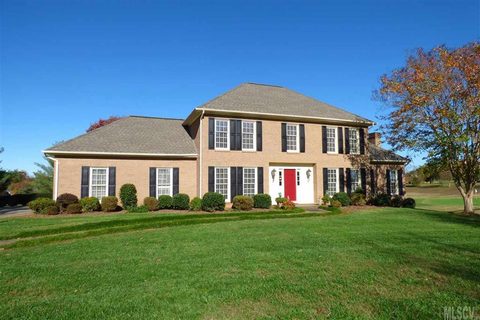
Beautiful brick Colonial on the golf course in Granada Farms. One small step in from the garage provides easy living on the main level with fantastic views from the large windows. The main level has a bedroom, a full bath, and laundry is on main, too.
This home offers great flow for entertaining. The upper level consists of a split bedroom plan with the primary en suite and 2 more bedrooms with a jack-and-jill bathroom between them. The basement has so much natural light, a 2nd kitchen, 2nd laundry, large rooms, a full bath, a den with a gas burning stove, lots of storage space, and a full walk out patio with views of the golf course.
The property is situated right next to the 11th green and the land across the street is the 12th fairway. This proximity makes the home feel so private even though we reside in the Granada Farms development. We also have some mountain views!
Updates include: Big oversized commercial gutters, a new septic system, a radon mitigation system, 2 new HVAC systems, 2 new garage doors and lots of storage via pull down attic access in garage, fresh paint on the main level, new garbage disposal, 2 new sliding glass doors, and carpets in all 4 bedrooms professionally cleaned. You are simply going to love this house. Unique floor plan, 2nd full living space in Basement offers a separate living quarter for multi-generational living.
Property history
-
Sep 19, 2026Price reduced $650,000 ActiveWas $675,000
-
Aug 7, 2026Listed for sale $675,000 ActiveListed 43 Days
-
Feb 12, 2016Sold $249,900 ClosedListed $249,900 · Nov 10, 2015 94 days on market
Show 1 more Show less
-
Nov 10, 2015Previously listed $249,900 Closed
Property Details
Interior Details
- Heating
- Central
- Electric
- Heat Pump
- Propane
- Flooring
- Carpet
- Hardwood
- Tile
- Vinyl
- Room Count
- 13
- Door Features
- Sliding Doors
- Half Bathrooms
- 0
- Unheated Sq Ft
- 678
- Total Bathrooms
- 4
- Laundry Features
- In Kitchen
- Laundry Closet
- Main Level
- Main Level Sq Ft
- 1663
- Interior Features
- Attic Stairs Pulldown
- Kitchen Island
- Split Bedroom
- Walk-In Closet(s)
- Main Level Garage
- Yes
- Security Features
- Radon Mitigation System
- Upper Level Sq Ft
- 1064
- Fireplace Features
- Family Room
- Gas Log
- Propane
- Basement Full Baths
- 1
- Main Level Bedrooms
- 1
- Unheated Main Sq Ft
- 552
- Upper Level Bedrooms
- 3
- Main Level Full Baths
- 1
- Main Level Half Baths
- 0
- Upper Level Full Baths
- 2
- Upper Level Half Baths
- 0
- Unheated Basement Sq Ft
- 126
Dwelling And Structure
- Construction Type
- Site Built
- Architectural Style
- Colonial
Square Footage And Levels
- Levels
- Two
- Above Grade Finished Area
- 2727
- Below Grade Finished Area
- 1573
Parking And Garage
- Parking Features
- Driveway
- Attached Garage
- Garage Door Opener
Exterior Features
- Roof
- Architectural Shingle
- Construction Materials
- Brick Full
- Patio And Porch Features
- Deck
- Patio
Lot And Land
- Lot Features
- On Golf Course
- Views
- Lot Size Acres
- 0.541
- Lot Size Units
- Acres
- Lot Size Dimensions
- 122x155x96x130x96
Basement And Foundation
- Basement
- Daylight
- Finished
- Full
- Interior Entry
- Storage Space
- Walk-Out Access
- Foundation Details
- Basement
Waterfront And View
- View
- Golf Course
Utilities
- Sewer
- Septic Installed
- Utilities
- Cable Available
- Propane
- Water Source
- County Water
Financial Information
- City Taxes Paid To
- Granite Falls
Zoning And Restrictions
- Zoning
- R-15
Listed by Karen Hunt (828-455-4026) · The Joan Killian Everett Company, LLC (828-638-1666)
Location
- Address
- 18 Meandering Way
- City
- Granite Falls, NC 28630
- Community
- Granada Farms
Schools
- Elementary
- Granite Falls
- Middle
- Granite Falls
- High
- South Caldwell
School assignments may change. Contact the school district to confirm.

Details provided by CANOPYMLS as Distributed by MLS Grid and may not match the public record.
IDX information is provided exclusively for consumers’ personal, non-commercial use only; it may not be used for any purpose other than to identify prospective properties consumers may be interested in purchasing. Data is deemed reliable but is not guaranteed accurate by the MLS GRID. Use of this site may be subject to an end user license agreement.
Based on information submitted to the MLS GRID as of Sep 19, 2026. All data is obtained from various sources and may not have been verified by broker or MLS GRID. Supplied Open House Information is subject to change without notice. All information should be independently reviewed and verified for accuracy. Properties may or may not be listed by the office/agent presenting the information.
Some IDX listings have been excluded from this website.
Any use by you of search facilities of data on the site, other than by a consumer looking to purchase real estate, is prohibited.
DMCA Notice: Palmetto Park Realty respects the intellectual property rights of others. If you believe that your work has been copied in a way that constitutes copyright infringement, please provide our designated agent with written notice containing the following information: (1) identification of the copyrighted work claimed to have been infringed; (2) identification of the material that is claimed to be infringing; (3) your contact information; (4) a statement that you have a good faith belief that use of the material is not authorized; and (5) a statement that the information in the notification is accurate and you are authorized to act on behalf of the copyright owner.
Please send DMCA notices to: hello@palmettopark.com