523 Nandina Drive
Goose Creek, SC 29445
$143/Sq Ft
5 bd · 3 ba · 3,681 sqft · $143/sqft
About This Home
Beautifully maintained and thoughtfully designed, 523 Nandina Drive seamlessly blends timeless elegance with modern comfort. From the moment you step inside, you'll be welcomed by custom trim work, designer lighting, statement wall treatments, and carefully curated finishes that create a warm yet sophisticated atmosphere throughout the home. Just off the foyer, French doors open to a beautifully appointed office featuring custom wall molding, offering the flexibility to serve as a formal dining room. A first-floor guest bedroom provides the perfect space for visitors, a playroom, or an additional home office.The thoughtfully designed floor plan offers generous living spaces ideal for both everyday living and entertaining.The spacious kitchen with all new appliances features abundant cabinetry, providing exceptional storage while offering plenty of room for meal preparation and gathering. Upstairs, the expansive primary suite serves as a private retreat with ample room for a sitting area, dual vanities, and two walk-in closets. Three additional bedrooms, including one with its own en suite bath, a spacious flex room, and a large laundry room provide exceptional versatility to fit your lifestyle.
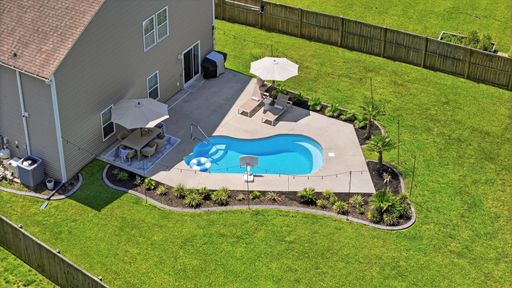
Step outside to your own private oasis, where a saltwater in-ground pool, expansive fenced backyard, and peaceful wooded backdrop create an unparalleled setting for relaxation and entertaining. Professional landscaping, mature palm trees, and thoughtfully designed outdoor living spaces elevate the experience, offering a sense of privacy and resort-style living. With designer finishes, flexible living spaces, and exceptional indoor-outdoor living, this remarkable home offers the perfect blend of luxury, comfort, and everyday functionality.
Property Details
Overview
- Directions
- From 52 Turn Onto Liberty Hall Road. Turn Left On Henry E Brown Jr Blvd. Continue Until Firethorn Drive And Then Turn Left Onto Nandina Drive. Home Is On Your Left.
- Mlsareamajor
- 72 - G.Cr/M. Cor. Hwy 52-Oakley-Cooper River
- Taxmapnumber
- 2351103040
- Countyorparish
- Berkeley
- Propertysubtype
- Single Family Detached
- Architecturalstyle
- Traditional
- Constructionmaterials
- Vinyl Siding
Interior Features
- Cooling
- Central Air
- Heating
- Electric, Heat Pump
- Flooring
- Carpet, Luxury Vinyl
- Roomtype
- Bonus, Eat-In-Kitchen, Family, Formal Living, Foyer, Laundry, Living/Dining Combo, Pantry, Separate Dining
- Windowfeatures
- Window Treatments - Some
- Laundryfeatures
- Laundry Room
- Interiorfeatures
- Ceiling - Smooth, Garden Tub/Shower, Walk-In Closet(s), Bonus, Eat-in Kitchen, Family, Formal Living, Entrance Foyer, Living/Dining Combo, Pantry, Separate Dining
Exterior Features
- Roof
- Architectural
- Fencing
- Fence - Wooden Enclosed
- Otherstructures
- No
- Parkingfeatures
- 2 Car Garage
- Exteriorfeatures
- Rain Gutters
- Patioandporchfeatures
- Patio, Front Porch
Lot And Land
- Lotfeatures
- 0 - .5 Acre
- Lotsizearea
- 0.31
- Lotsizeacres
- 0.31
- Lotsizeunits
- Acres
Systems And Utilities
- Sewer
- Public Sewer
- Utilities
- BCW & SA, Berkeley Elect Co-Op, Dominion Energy
- Watersource
- Public
Financial Information
- Listingterms
- Any
Community And Hoa
- Communityfeatures
- Clubhouse, Fitness Center, Park, Pool, Walk/Jog Trails
Room Dimensions
- Bathroomshalf
- 1
- Roommasterbedroomlevel
- Upper
Listed by Eliza Avant · Keller Williams Realty Charleston
Location
- Address
- 523 Nandina Drive
- City
- Goose Creek, SC 29445
- Community
- Brickhope Plantation
- County
- Berkeley
Schools
- Elementary
- Boulder Bluff
- Middle
- Sedgefield
- High
- Goose Creek
School assignments may change. Contact the school district to confirm.
Information deemed reliable but not guaranteed. Provided for consumers’ personal, non-commercial use, and may not be used for any purpose other than the identification of potential properties for purchase.
Free account needed — create one to continue viewing homes.
Members see everything — free👋 Still browsing Brickhope Plantation?
See everything on 523 Nandina Drive
Full photos, price history, and every active & pending home in Brickhope Plantation with a free account.
 1 / 37
- ✓ Full price & tax history for this home
- ✓ Every active & pending Brickhope Plantation listing
- ✓ Price-drop & new-listing alerts — you control them
Palmetto Park Realty Team
 $375K
$375K $360K
$360KCheck your messages
Enter your 6-digit code
We sent a code to .
You're in — want text alerts too?
Verify your number and we'll text you price drops and new Brickhope Plantation listings. 1–2 texts a month, stop anytime.
You're in
Enjoy full access to 523 Nandina Drive and every home on Palmetto Park.