334 Water Oak
Goose Creek, SC 29445
$227/Sq Ft
3 bd · 2 ba · 1,300 sqft · $227/sqft
About This Home
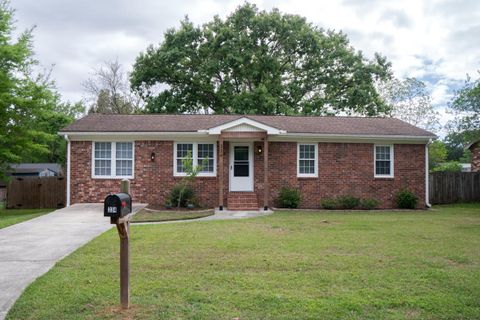
Welcome to 334 Water Oak Drive! This 3-bedroom, 2-bathroom ranch features 1,300 sqft of comfortable living space. Built in 1979, this home blends traditional Southern charm with modern updates.
This open-concept home highlights an eat-in kitchen and a living room featuring an electric fireplace with adjustable heating and color options, creating a comfortable atmosphere year-round. Each room is equipped with ceiling fans, privacy blinds, and durable vinyl flooring throughout. Additional highlights include:-Dedicated laundry room-Electric heating and central air-Off-street parking-French drain-Privacy fencingWhether you're a first-time buyer or a relocating family, this move-in ready home balances convenient location, suburban comfort, and modern upgrades.
Property Details
Overview
- Directions
- Drive East On Thomason Bld. Left To Us 52/goose Creek Bld North. Right To Hollywood Drive. Left To Amy Drive. Right To Water Oak Drive. Turn Left To Stay On Water Oak Drive. Property Is On The Right.
- Mlsareamajor
- 72 - G.Cr/M. Cor. Hwy 52-Oakley-Cooper River
- Taxmapnumber
- 2351403007
- Countyorparish
- Berkeley
- Propertysubtype
- Single Family Detached
- Architecturalstyle
- Ranch
Interior Features
- Cooling
- Central Air
- Heating
- Electric
- Roomtype
- Laundry, Living/Dining Combo
- Laundryfeatures
- Laundry Room
- Interiorfeatures
- Living/Dining Combo
Exterior Features
- Fencing
- Privacy
- Otherstructures
- No
- Exteriorfeatures
- Rain Gutters, Stoop
- Patioandporchfeatures
- Porch
Lot And Land
- Lotsizearea
- 0.2
- Lotsizeacres
- 0.2
- Lotsizeunits
- Acres
Systems And Utilities
- Sewer
- Public Sewer
- Watersource
- Public
Financial Information
- Listingterms
- Cash, Conventional, FHA, Other (Use Agent Notes), VA Loan
Room Dimensions
- Bathroomshalf
- 0
Listed by Steven Koleno · Beycome Brokerage Realty LLC
Location
- Address
- 334 Water Oak
- City
- Goose Creek, SC 29445
- Community
- Woodland Heights
- County
- Berkeley
Schools
- Elementary
- Boulder Bluff
- Middle
- Sedgefield
- High
- Goose Creek
School assignments may change. Contact the school district to confirm.
Information deemed reliable but not guaranteed. Provided for consumers’ personal, non-commercial use, and may not be used for any purpose other than the identification of potential properties for purchase.
Free account needed — create one to continue viewing homes.
Members see everything — free👋 Still browsing Woodland Heights?
See everything on 334 Water Oak
Full photos, price history, and every active & pending home in Woodland Heights with a free account.
 1 / 21
- ✓ Full price & tax history for this home
- ✓ Every active & pending Woodland Heights listing
- ✓ Price-drop & new-listing alerts — you control them
Palmetto Park Realty Team
 $249K
$249KCheck your messages
Enter your 6-digit code
We sent a code to .
You're in — want text alerts too?
Verify your number and we'll text you price drops and new Woodland Heights listings. 1–2 texts a month, stop anytime.
You're in
Enjoy full access to 334 Water Oak and every home on Palmetto Park.