268 Cloverleaf Acres Lane
Goose Creek, SC 29445
Est. $2,069/mo — See my rate
$211/Sq Ft
3 bd · 2 ba · 1,707 sqft · $211/sqft
About This Home
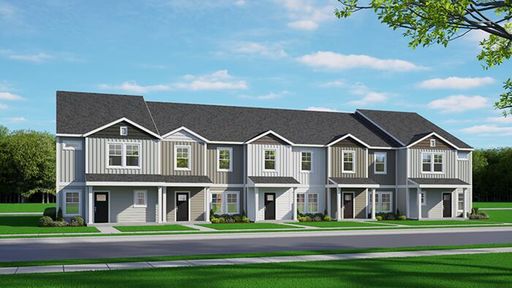
Charming Charleston-Inspired Townhome Near Summerville & CharlestonWelcome home to 268 Cloverleaf Acres Lane, located in The Crossing at St. James, a new townhome community in Goose Creek, SC. This thoughtfully designed home offers a comfortable layout, modern features, and a convenient location close to everyday essentials.
Situated just off Highway 176, the community is surrounded by shopping, dining, grocery stores, and local conveniences, with easy access to Summerville, Moncks Corner, and the greater Charleston area.
The Tide floorplan offers over 1,700 square feet of thoughtfully designed living space in a beautifully crafted two-story townhome that blends modern functionality with classic Lowcountry charm. This unique design welcomes you with a signature Charleston-style front porch, creating the perfect space for morning coffee or relaxing evenings with neighbors. Inside, the first floor opens into a spacious open-concept living area where the family room, dining space, and kitchen seamlessly flow together, making everyday living and entertaining effortless. At the rear of the home, a convenient alley-load two-car garage provides easy access while maintaining the charming streetscape and front porch lifestyle that defines this community. Upstairs, the second-floor landing creates a natural transition to the private living spaces. The primary suite offers a spacious bedroom, private bath, and walk-in closet, providing a comfortable retreat at the end of the day. Two additional bedrooms and a full bathroom provide flexibility for guests, family members, or a home office. For added convenience, the laundry room is located upstairs near the bedrooms, making daily routines simpler and more efficient. With its open-concept design, Charleston-inspired architecture, and rear-load two-car garage, the Tide floorplan delivers the perfect blend of style, comfort, and low-maintenance living in a new construction townhome designed for today's lifestyle.
*Square footage dimensions are approximate. *The photos you see here are for illustration purposes only, interior and exterior features, options, colors and selections will differ. Please reach out to a sales agent*
Property Details
Overview
- Directions
- From I-26 West, Take Exit 194a Toward Jedburg Road, Briefly Merge Onto I-26 East Toward Charleston, Continue Toward Moncks Corner, Take Exit 199b For N Main St/us-17 Alt North, Turn Right Onto Myers Road, Then Left Onto Planet Road
- Mlsareamajor
- 73 - G. Cr./M. Cor. Hwy 17A-Oakley-Hwy 52
- Taxmapnumber
- Tbd
- Structuretype
- Townhouse
- Countyorparish
- Berkeley
- Propertysubtype
- Single Family Attached
- Constructionmaterials
- Vinyl Siding
Interior Features
- Cooling
- Central Air
- Heating
- Natural Gas
- Flooring
- Carpet, Luxury Vinyl, Vinyl
- Roomtype
- Eat-In-Kitchen, Family, Foyer, Laundry, Living/Dining Combo, Pantry
- Windowfeatures
- Thermal Windows/Doors, Window Treatments
- Laundryfeatures
- Washer Hookup, Laundry Room
- Interiorfeatures
- Ceiling - Smooth, High Ceilings, Kitchen Island, Walk-In Closet(s), Eat-in Kitchen, Family, Entrance Foyer, Living/Dining Combo, Pantry
Exterior Features
- Roof
- Architectural
- Otherstructures
- No
- Parkingfeatures
- 2 Car Garage
- Patioandporchfeatures
- Patio
Lot And Land
- Lotfeatures
- 0 - .5 Acre, Level
- Lotsizearea
- 0.06
- Lotsizeacres
- 0.06
- Lotsizeunits
- Acres
Systems And Utilities
- Sewer
- Public Sewer
- Utilities
- BCW & SA, Berkeley Elect Co-Op, Dominion Energy
- Watersource
- Public
Financial Information
- Listingterms
- Cash, Conventional, FHA, VA Loan
Green Features
- Greenbuildingverificationtype
- HERS Index Score
Community And Hoa
- Communityfeatures
- Pool, Trash
Room Dimensions
- Bathroomshalf
- 1
- Roommasterbedroomlevel
- Lower
Listed by John Erbstoesser · D R Horton Inc
Location
- Address
- 268 Cloverleaf Acres Lane
- City
- Goose Creek, SC 29445
- Community
- The Crossing At St. James
- County
- Berkeley
Schools
- Elementary
- Devon Forest
- Middle
- College Park
- High
- Stratford
School assignments may change. Contact the school district to confirm.
Information deemed reliable but not guaranteed. Provided for consumers’ personal, non-commercial use, and may not be used for any purpose other than the identification of potential properties for purchase.
Free account needed — create one to continue viewing homes.
Members see everything — free👋 Still browsing The Crossing At St. James?
See everything on 268 Cloverleaf Acres Lane
Full photos, price history, and every active & pending home in The Crossing At St. James with a free account.
 1 / 9
1 / 9- ✓ Full price & tax history for this home
- ✓ Every active & pending The Crossing At St. James listing
- ✓ Price-drop & new-listing alerts — you control them
Palmetto Park Realty Team
 $384K
$384K $382K
$382K $360K
$360K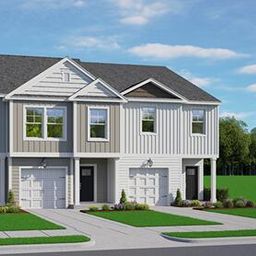 $348K
$348K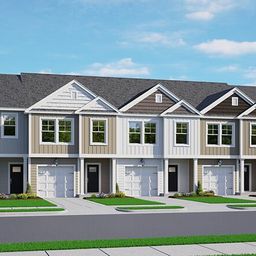 $346K
$346K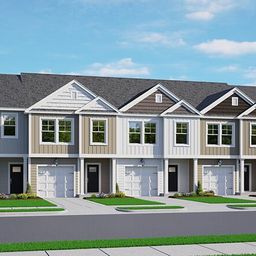 $343K
$343KCheck your messages
Enter your 6-digit code
We sent a code to .
You're in — want text alerts too?
Verify your number and we'll text you price drops and new The Crossing At St. James listings. 1–2 texts a month, stop anytime.
4 homes in The Crossing At St. James went pending recently — alerts keep you first in line.
You're in
Enjoy full access to 268 Cloverleaf Acres Lane and every home on Palmetto Park.