264 Urbano Lane
Goose Creek, SC 29445
$143/Sq Ft
4 bd · 3 ba · 2,447 sqft · $143/sqft
About This Home
This inviting traditional style home is nestled on a quiet cul-de-sac street in the Sophia Landing community. A long driveway, two car garage, and stunning double front porch welcomes you home! As you enter, you are greeted by tons of natural lighting and an open floor plan. The formal dining room will be the perfect place to host holiday get-togethers. Cool evenings will be so much better in front of the cozy fireplace in the family room. The kitchen boasts recessed lighting, beautiful countertops, ample cabinet space, stainless steel appliances, a gas range, and a breakfast bar. The downstairs guest suite offers a jack and jill bathroom and walk-in closet. Upstairs, the loft would make a great media or game room.The private owners suite features a tray ceiling, walk-in closet, and an ensuite bath with a dual vanity, water closet, & glass shower. The additional rooms are also spacious in size and share a full hall bath. Out in the backyard, enjoy relaxing on the patio while the children and pets play! You will appreciate all that Sophia's Landing has to offer including a community pool! Conveniently located near shopping, dining, and major roadways! Come see your new home today!
Note: Downstairs currently does not have carpet or floor covering, subfloor is exposed.
Property Details
Overview
- Directions
- From Highway 52, Turn Right Onto Hollywood Dr. Hollywood Dr Turns Slightly Left And Becomes Amy Dr. Turn Right Onto Lucy Dr. Lucy Dr Turns Slightly Left And Becomes Nello Dr. Turn Right Onto Elrod Dr. Turn Left Onto Todder Trail. Turn Left Onto Vango Dr. Turn Right Onto Urbano Ln. The Home Will Be On The Left.
- Mlsareamajor
- 72 - G.Cr/M. Cor. Hwy 52-Oakley-Cooper River
- Taxmapnumber
- 2351104069
- Countyorparish
- Berkeley
- Propertysubtype
- Single Family Detached
- Architecturalstyle
- Traditional
- Constructionmaterials
- Vinyl Siding
Interior Features
- Cooling
- Central Air
- Heating
- Electric, Natural Gas
- Flooring
- Carpet, Ceramic Tile, Vinyl, Wood
- Roomtype
- Family, Formal Living, Foyer, Laundry, Living/Dining Combo, Pantry
- Laundryfeatures
- Laundry Room
- Interiorfeatures
- Ceiling - Smooth, High Ceilings, Walk-In Closet(s), Ceiling Fan(s), Family, Formal Living, Entrance Foyer, Living/Dining Combo, Pantry
Exterior Features
- Roof
- Asphalt
- Parkingfeatures
- 2 Car Garage
Lot And Land
- Lotfeatures
- 0 - .5 Acre
- Lotsizearea
- 0.22
- Lotsizeacres
- 0.22
- Lotsizeunits
- Acres
Systems And Utilities
- Sewer
- Public Sewer
- Utilities
- BCW & SA, Berkeley Elect Co-Op, City of Goose Creek
- Watersource
- Public
Financial Information
- Listingterms
- Any, Cash, Conventional, FHA, VA Loan
Community And Hoa
- Communityfeatures
- Pool
Room Dimensions
- Roommasterbedroomlevel
- Upper
Listed by Bryan Wilson · Jeff Cook Real Estate LPT Realty
Location
- Address
- 264 Urbano Lane
- City
- Goose Creek, SC 29445
- Community
- Sophia Landing
- County
- Berkeley
Schools
- Elementary
- Boulder Bluff
- Middle
- Sedgefield
- High
- Goose Creek
School assignments may change. Contact the school district to confirm.
Information deemed reliable but not guaranteed. Provided for consumers’ personal, non-commercial use, and may not be used for any purpose other than the identification of potential properties for purchase.
Free account needed — create one to continue viewing homes.
Members see everything — free👋 Still browsing Sophia Landing?
See everything on 264 Urbano Lane
Full photos, price history, and every active & pending home in Sophia Landing with a free account.
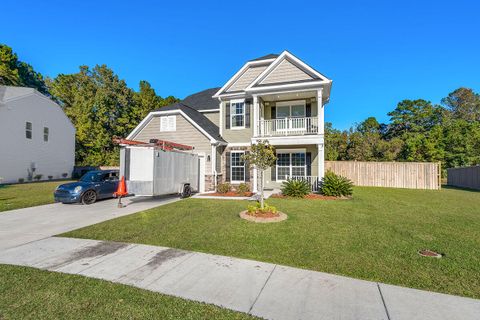 1 / 35
- ✓ Full price & tax history for this home
- ✓ Every active & pending Sophia Landing listing
- ✓ Price-drop & new-listing alerts — you control them
Palmetto Park Realty Team
 $400K
$400K $357K
$357K $354K
$354KCheck your messages
Enter your 6-digit code
We sent a code to .
You're in — want text alerts too?
Verify your number and we'll text you price drops and new Sophia Landing listings. 1–2 texts a month, stop anytime.
You're in
Enjoy full access to 264 Urbano Lane and every home on Palmetto Park.