120 Thistle Road
Goose Creek, SC 29445
Est. $2,178/mo — See my rate
$145/Sq Ft
4 bd · 2 ba · 2,620 sqft · $145/sqft
About This Home
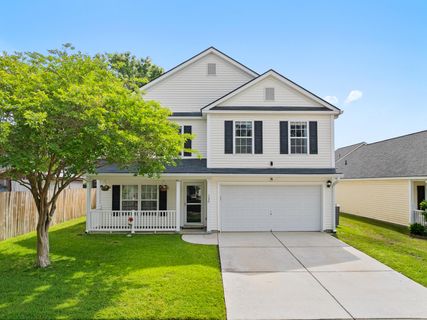
Price Improvement - Motivated Seller!Bring all reasonable offers- don't miss this opportunity! Move-in-ready traditional two-story home features 4 bedrooms plus a spacious open loft-perfect for a second living area, office, or playroom. Enjoy both a formal living room and dining room, along with an eat-in kitchen featuring bar seating for two--ideal for everyday living. The fully appointed kitchen includes a complete appliance package, less than 2 years old. Step outside to a 12x16 patio overlooking a private, fully fenced backyard--
This home has been thoughtfully upgraded with gutters, an irrigation system, termite bond, and a transferable home warranty--all conveying with the property. A Craftsman storage shed is also included, providing additional space for tools and equipment.
Located directly across the street, a pathway leads to Dogwood Park, offering easy access and optimal convenience to recreational sports, playgrounds, and outdoor activities.
This home offers endless possibilities to fit your lifestyle a must-see! Longleaf Subdivision in Goose Creek--conveniently located near I-26 and I-526, just minutes from the Naval Weapons Station.
Property Details
Overview
- Directions
- From Hwy 52 N, Turn Right Onto Liberty Hall Rd. Continue Approximately 1.5 Miles, Then Turn Right Into The Longleaf Subdivision. Take A Right Onto Maypop Dr, Then A Left Onto Thistle.
- Mlsareamajor
- 72 - G.Cr/M. Cor. Hwy 52-Oakley-Cooper River
- Taxmapnumber
- 2441105109
- Countyorparish
- Berkeley
- Propertysubtype
- Single Family Detached
- Architecturalstyle
- Traditional
- Constructionmaterials
- Vinyl Siding
Interior Features
- Cooling
- Central Air
- Heating
- Heat Pump
- Flooring
- Carpet, Vinyl, Wood
- Roomtype
- Eat-In-Kitchen, Family, Formal Living, Foyer, Laundry, Living/Dining Combo, Loft, Separate Dining
- Doorfeatures
- Some Storm Door(s), Some Thermal Door(s)
- Windowfeatures
- Some Storm Wnd/Doors, Some Thermal Wnd/Doors
- Laundryfeatures
- Washer Hookup, Laundry Room
- Interiorfeatures
- Walk-In Closet(s), Eat-in Kitchen, Family, Formal Living, Entrance Foyer, Living/Dining Combo, Loft, Separate Dining
Exterior Features
- Roof
- Asphalt
- Fencing
- Privacy
- Otherstructures
- No, Shed(s)
- Parkingfeatures
- 2 Car Garage, Garage Door Opener
- Exteriorfeatures
- Lawn Irrigation, Rain Gutters
Lot And Land
- Lotsizearea
- 0.13
- Lotsizeacres
- 0.13
- Lotsizeunits
- Acres
Systems And Utilities
- Sewer
- Public Sewer
- Watersource
- Public
Financial Information
- Listingterms
- Any
Room Dimensions
- Bathroomshalf
- 1
- Roommasterbedroomlevel
- Upper
Listed by Leslie Banks · EXP Realty LLC
Location
- Address
- 120 Thistle Road
- City
- Goose Creek, SC 29445
- Community
- Longleaf
- County
- Berkeley
Schools
- Elementary
- Goose Creek Primary
- Middle
- Sedgefield
- High
- Goose Creek
School assignments may change. Contact the school district to confirm.
Information deemed reliable but not guaranteed. Provided for consumers’ personal, non-commercial use, and may not be used for any purpose other than the identification of potential properties for purchase.
Free account needed — create one to continue viewing homes.
Members see everything — free👋 Still browsing Longleaf?
See everything on 120 Thistle Road
Full photos, price history, and every active & pending home in Longleaf with a free account.
 1 / 25
- ✓ Full price & tax history for this home
- ✓ Every active & pending Longleaf listing
- ✓ Price-drop & new-listing alerts — you control them
Palmetto Park Realty Team
 $375K
$375KCheck your messages
Enter your 6-digit code
We sent a code to .
You're in — want text alerts too?
Verify your number and we'll text you price drops and new Longleaf listings. 1–2 texts a month, stop anytime.
You're in
Enjoy full access to 120 Thistle Road and every home on Palmetto Park.