119 Red Cedar Drive
Goose Creek, SC 29445
$270/Sq Ft
3 bd · 2 ba · 1,100 sqft · $270/sqft
About This Home
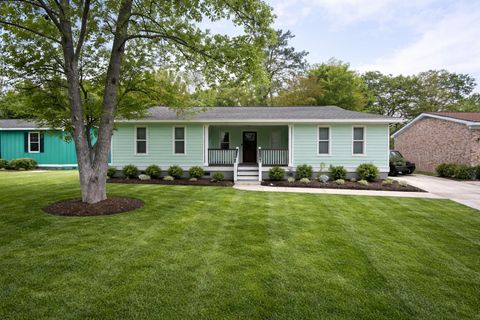
Move-in ready and meticulously maintained, this charming Woodland Heights home sits on a spacious 0.29-acre lot with no HOA--offering the freedom and comfort you've been looking for. Even better, the seller is offering $5,000 in concessions with an acceptable offer!From the moment you arrive, you'll notice the care and thoughtful updates throughout. Inside, you'll find fresh paint, updated lighting, and stylish custom barn doors that create a private wing with two bedrooms and a full bath--perfect for guests or family.
The primary suite is tucked away for privacy and features a beautifully updated en suite along with a shiplap accent wall that adds warmth and character. The kitchen is designed for both everyday living and entertaining, complete with granite countertops, updated appliances, newer cabinetry, and a convenient laundry room with a walk-in pantry.
Step outside to your expansive covered back porch, ideal for relaxing evenings or hosting gatherings, all overlooking a fully fenced backyard with a storage shed.
Enjoy peace of mind with major updates already taken care of, including:
Roof replacement (2019) Roof flashing repairs (2022) Updated foundation jacks HVAC servicing and duct cleaning (2025) New insulation (2025)
Washer, dryer, and refrigerator all convey--making this home truly turnkey.
Thoughtfully updated, well-maintained, and move-in ready with no HOA--this one checks all the boxes and won't last long!
Property Details
Overview
- Directions
- Use Rt 52 To Hollywood Dr. Turn Left On Amy Dr. Turn Right On Lucy Dr. Turn Right On Pine Ridge Dr. Turn Right Onto Red Cedar Dr.
- Mlsareamajor
- 72 - G.Cr/M. Cor. Hwy 52-Oakley-Cooper River
- Taxmapnumber
- 2351401052
- Countyorparish
- Berkeley
- Propertysubtype
- Single Family Detached
- Architecturalstyle
- Ranch, Traditional
- Constructionmaterials
- Cement Siding
Interior Features
- Cooling
- Central Air
- Heating
- Heat Pump
- Flooring
- Ceramic Tile, Luxury Vinyl, Wood
- Roomtype
- Great, Laundry, Living/Dining Combo, Pantry
- Windowfeatures
- Window Treatments - Some
- Laundryfeatures
- Laundry Room
- Interiorfeatures
- Ceiling - Cathedral/Vaulted, Ceiling - Smooth, High Ceilings, Great, Living/Dining Combo, Pantry
Exterior Features
- Roof
- Architectural
- Fencing
- Fence - Wooden Enclosed
- Otherstructures
- No, Shed(s)
- Patioandporchfeatures
- Porch - Full Front
Lot And Land
- Lotfeatures
- 0 - .5 Acre
- Lotsizearea
- 0.29
- Lotsizeacres
- 0.29
- Lotsizeunits
- Acres
Systems And Utilities
- Sewer
- Public Sewer
- Utilities
- BCW & SA, Berkeley Elect Co-Op
- Watersource
- Public
Financial Information
- Listingterms
- Cash, Conventional, FHA, VA Loan
Room Dimensions
- Bathroomshalf
- 0
- Roommasterbedroomlevel
- Lower
Listed by Courtney Davis · Carolina One Real Estate
Location
- Address
- 119 Red Cedar Drive
- City
- Goose Creek, SC 29445
- Community
- Woodland Heights
- County
- Berkeley
Schools
- Elementary
- Boulder Bluff
- Middle
- Sedgefield
- High
- Goose Creek
School assignments may change. Contact the school district to confirm.
Information deemed reliable but not guaranteed. Provided for consumers’ personal, non-commercial use, and may not be used for any purpose other than the identification of potential properties for purchase.
Free account needed — create one to continue viewing homes.
Members see everything — free👋 Still browsing Woodland Heights?
See everything on 119 Red Cedar Drive
Full photos, price history, and every active & pending home in Woodland Heights with a free account.
 1 / 33
- ✓ Full price & tax history for this home
- ✓ Every active & pending Woodland Heights listing
- ✓ Price-drop & new-listing alerts — you control them
Palmetto Park Realty Team
 $249K
$249KCheck your messages
Enter your 6-digit code
We sent a code to .
You're in — want text alerts too?
Verify your number and we'll text you price drops and new Woodland Heights listings. 1–2 texts a month, stop anytime.
You're in
Enjoy full access to 119 Red Cedar Drive and every home on Palmetto Park.