106 Mellard Drive
Goose Creek, SC 29445
$248/Sq Ft
3 bd · 2 ba · 1,600 sqft · $248/sqft
About This Home
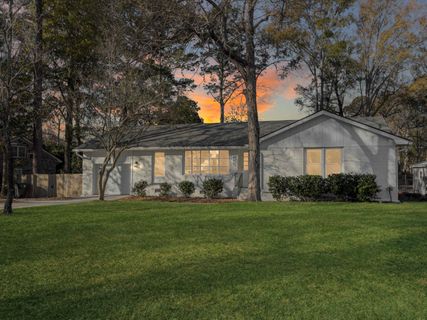
Welcome to 106 Mellard Drive, where classic charm meets modern comfort in a friendly, established neighborhood. St. James Estates is known for its tree-lined streets, longtime neighbors, and a real sense of community, making it the perfect place to put down roots.
This 3-bedroom, 2-bathroom home was built in 1973 and fully renovated in 2021, offering a fresh, move-in-ready feel while maintaining a cozy, welcoming atmosphere. The open-concept kitchen and living area creates a bright and functional space perfect for everyday living or entertaining family and friends.Step outside to a backyard that has been thoughtfully opened up and re-sodded, providing plenty of space to play, garden, or host gatherings.
The deck off the back invites you to enjoy your morning coffee, fire up the grill, or unwind after a long day. A finished room over the garage adds flexible space for a home office, playroom, media room, or guest suite, while the bedrooms are tucked away from the main living areas for added privacy. With a spacious lot, one-car garage, and a neighborhood full of charm, 106 Mellard Drive isn't just a home.
It's a place where you can enjoy life, make memories, and truly feel at home.
Property Details
Overview
- Directions
- Take Red Bank Road, Turn Onto Harbour Lake Drive. Turn Right Onto St. James Blvd, Turn Left Onto Mellard Drive.
- Mlsareamajor
- 72 - G.Cr/M. Cor. Hwy 52-Oakley-Cooper River
- Taxmapnumber
- 2521504045
- Countyorparish
- Berkeley
- Propertysubtype
- Single Family Detached
- Architecturalstyle
- Ranch
- Constructionmaterials
- Brick Veneer
Interior Features
- Cooling
- Central Air
- Heating
- Forced Air, Natural Gas
- Flooring
- Ceramic Tile, Luxury Vinyl
- Roomtype
- Bonus, Eat-In-Kitchen, Family, Formal Living, Frog Attached, Living/Dining Combo
- Windowfeatures
- ENERGY STAR Qualified Windows
- Interiorfeatures
- Ceiling - Smooth, Garden Tub/Shower, Kitchen Island, Walk-In Closet(s), Ceiling Fan(s), Bonus, Eat-in Kitchen, Family, Formal Living, Frog Attached, Living/Dining Combo
Exterior Features
- Roof
- Architectural
- Fencing
- Fence - Metal Enclosed, Fence - Wooden Enclosed
- Otherstructures
- No
- Parkingfeatures
- 1 Car Garage
- Exteriorfeatures
- Rain Gutters
- Patioandporchfeatures
- Deck
Lot And Land
- Lotfeatures
- 0 - .5 Acre
- Lotsizearea
- 0.27
- Lotsizeacres
- 0.27
- Lotsizeunits
- Acres
Systems And Utilities
- Sewer
- Public Sewer
- Utilities
- BCW & SA, Charleston Water Service, Dominion Energy
- Watersource
- Public
Financial Information
- Listingterms
- Cash, Conventional, FHA, VA Loan
Community And Hoa
- Communityfeatures
- Park
Room Dimensions
- Bathroomshalf
- 0
- Roommasterbedroomlevel
- Lower
Listed by Lisa Budge · Carolina Elite Real Estate
Location
- Address
- 106 Mellard Drive
- City
- Goose Creek, SC 29445
- Community
- St. James Estates
- County
- Berkeley
Schools
- Elementary
- Bowens Corner Elementary
- Middle
- Sedgefield
- High
- Goose Creek
School assignments may change. Contact the school district to confirm.
Information deemed reliable but not guaranteed. Provided for consumers’ personal, non-commercial use, and may not be used for any purpose other than the identification of potential properties for purchase.
Free account needed — create one to continue viewing homes.
Members see everything — free👋 Still browsing St. James Estates?
See everything on 106 Mellard Drive
Full photos, price history, and every active & pending home in St. James Estates with a free account.
 1 / 20
- ✓ Full price & tax history for this home
- ✓ Every active & pending St. James Estates listing
- ✓ Price-drop & new-listing alerts — you control them
Palmetto Park Realty Team
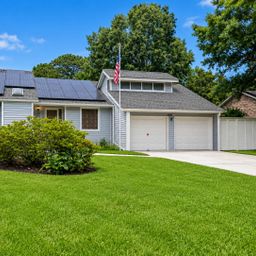 $470K
$470K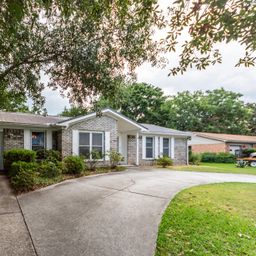 $375K
$375KCheck your messages
Enter your 6-digit code
We sent a code to .
You're in — want text alerts too?
Verify your number and we'll text you price drops and new St. James Estates listings. 1–2 texts a month, stop anytime.
You're in
Enjoy full access to 106 Mellard Drive and every home on Palmetto Park.