103 Water Oak Drive
Goose Creek, SC 29445
Est. $1,431/mo — See my rate
$188/Sq Ft
3 bd · 1 ba · 1,323 sqft · $188/sqft
About This Home
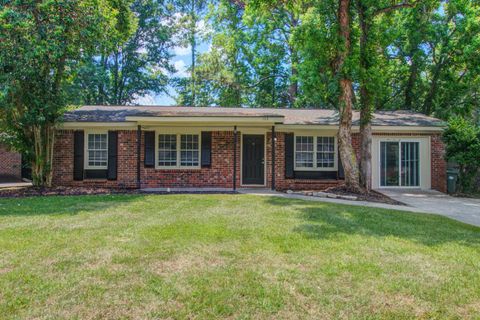
Welcome to this solid brick ranch in the established Boulder Bluff neighborhood of Goose Creek! This mostly renovated 3-bedroom, 1-bathroom home features a formal living room, separate dining or office space, and a finished garage perfect for a flex room or workshop. The galley kitchen comes equipped with a stove and refrigerator, and the fenced backyard is ideal for pets and entertaining.
Major systems have been updated including the roof, HVAC, and water heater. Conveniently located near restaurants, grocery stores, and the highway, this home is priced to allow the next owner to add their personal touch -- updated cabinets and fresh paint will make it truly shine. Schedule your showing today!
Property Details
Overview
- Directions
- Use Gps
- Mlsareamajor
- 72 - G.Cr/M. Cor. Hwy 52-Oakley-Cooper River
- Taxmapnumber
- 2351309002
- Countyorparish
- Berkeley
- Propertysubtype
- Single Family Detached
- Architecturalstyle
- Ranch
- Constructionmaterials
- Brick Veneer
Interior Features
- Cooling
- Central Air
- Heating
- Heat Pump
- Flooring
- Laminate
- Roomtype
- Bonus, Eat-In-Kitchen, Family, Formal Living, Office
- Laundryfeatures
- Electric Dryer Hookup, Washer Hookup
- Interiorfeatures
- Bonus, Eat-in Kitchen, Family, Formal Living, Office
Exterior Features
- Roof
- Architectural
- Otherstructures
- No
- Parkingfeatures
- Off Street
Lot And Land
- Lotfeatures
- Interior Lot, Wooded
- Lotsizearea
- 0.19
- Lotsizeacres
- 0.19
- Lotsizeunits
- Acres
Systems And Utilities
- Sewer
- Public Sewer
- Utilities
- BCW & SA, Berkeley Elect Co-Op
- Watersource
- Public
Financial Information
- Listingterms
- Cash, Conventional, Other (Use Agent Notes)
Community And Hoa
- Communityfeatures
- Trash
Room Dimensions
- Bathroomshalf
- 0
- Roommasterbedroomlevel
- Lower
Listed by Mackenzie Crabtree · Mackenzie Crabtree Real Estate
Location
- Address
- 103 Water Oak Drive
- City
- Goose Creek, SC 29445
- Community
- Woodland Heights
- County
- Berkeley
Schools
- Elementary
- Boulder Bluff
- Middle
- Westview
- High
- Goose Creek
School assignments may change. Contact the school district to confirm.
Information deemed reliable but not guaranteed. Provided for consumers’ personal, non-commercial use, and may not be used for any purpose other than the identification of potential properties for purchase.
Free account needed — create one to continue viewing homes.
Members see everything — free👋 Still browsing Woodland Heights?
See everything on 103 Water Oak Drive
Full photos, price history, and every active & pending home in Woodland Heights with a free account.
 1 / 42
- ✓ Full price & tax history for this home
- ✓ Every active & pending Woodland Heights listing
- ✓ Price-drop & new-listing alerts — you control them
Palmetto Park Realty Team
Check your messages
Enter your 6-digit code
We sent a code to .
You're in — want text alerts too?
Verify your number and we'll text you price drops and new Woodland Heights listings. 1–2 texts a month, stop anytime.
You're in
Enjoy full access to 103 Water Oak Drive and every home on Palmetto Park.