72 Chestnut Hill Road
Gerton, NC 28735
Est. $3,469/mo — See my rate
$471/Sq Ft
4 bd · 2 ba · 1,188 sqft · $471/sqft
Waterfront
HOA & Association
About This Home
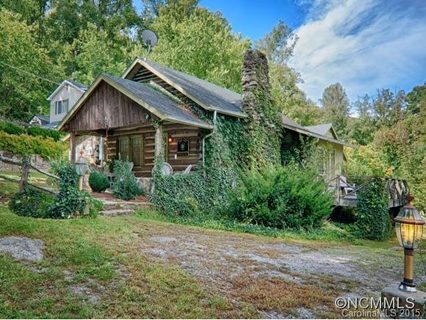
A truly unique opportunity! TWO beautiful, vintage, hand-hewn log homes in a storybook setting with amazing possibilities. Located in the desirable Chestnut Hills subdivision, a 100 year old vacation cottage community just 20 mins from Asheville.
The Main Cabin has 2BR/1BA with a full galley kitchen, lovely stone fireplace, rocking chair front porch, walk-out rear deck and hot tub. There is a small bonus room off the main bedroom currently used as a third sleeping area, but would be ideal for an office. The "Sunflower Cabin" has 2BR/1BA with a full kitchen, vaulted ceiling, a gorgeous enclosed sunroom, and walk-out rear deck.
Both decks have commanding views over the Chestnut Hills Commons, stream and community garden. Beautiful stonework and hardscaping throughout the property. Dedicated stone lined parking pads and a gorgeous fire pit area.
Fully stocked community pond and beautiful common areas. Some of the best hiking trails in the Asheville area are literally steps away, including the Florence Preserve and Bearwallow Mountain/Wild Cat Rock trail systems. Centrally located just 20 mins to Asheville, 30 mins to Hendersonville, 15 mins to Chimney Rock, and 20 minutes to Lake Lure.
Two breweries and a grocery store located just 12 mins away in Fairview. The current configuration offers amazing flexibility....either as a turnkey vacation rental, a second home getaway with a guest cottage, or primary residence with in-law suite.
Furniture is available with a few exclusions. Installed Spectrum fiber optic high speed internet. Short term vacation rentals are allowed in Chestnut Hills.
Both homes have separate access and parking, and can be rented independently of each other. You'll love this amazing property!
Property history
-
Aug 12, 2026Price reduced $560,000 ActiveWas $595,000
-
May 26, 2026Status changed to Off Market $595,000 Off MarketActive -> Off Market
-
May 21, 2026Listed for sale $595,000 ActiveListed 104 Days
Show 3 more Show less
-
Jan 10, 2017Sold $205,000 ClosedListed $225,000 · Sep 17, 2015 481 days on market
-
Aug 24, 2016Price reduced $225,000 ClosedWas $239,900
-
Sep 17, 2015Previously listed $225,000 Closed
Property Details
Interior Details
- Heating
- Central
- Electric
- Flooring
- Laminate
- Wood
- Room Count
- 16
- Door Features
- French Doors
- Screen Door(s)
- Half Bathrooms
- 0
- Unheated Sq Ft
- 68
- Total Bathrooms
- 2
- Laundry Features
- Main Level
- Main Level Sq Ft
- 1188
- Interior Features
- Hot Tub
- Other - See Remarks
- Fireplace Features
- Den
- Gas Log
- Propane
- Main Level Bedrooms
- 2
- Unheated Main Sq Ft
- 68
- Main Level Full Baths
- 1
- Main Level Half Baths
- 0
- Second Living Quarters
- Guest House
- Separate Living Quarters
- Other - See Remarks
- Total Heated Living Area
- 1984
- Second Living Quarters Sq Ft
- 796
- Second Living Quarters Bedrooms
- 2
- Second Living Quarters Full Baths
- 1
- Second Living Quarters Half Baths
- 0
Dwelling And Structure
- Construction Type
- Site Built
- Architectural Style
- Cabin
- Cottage
Square Footage And Levels
- Levels
- One
- Above Grade Finished Area
- 1188
Parking And Garage
- Open Parking
- true
- Parking Features
- Parking Space(s)
- Open Parking Spaces
- 3
Exterior Features
- Roof
- Composition
- Exterior Features
- Fire Pit
- Hot Tub
- Construction Materials
- Log
- Stone
- Patio And Porch Features
- Deck
- Front Porch
Lot And Land
- Fencing
- Fenced
- Stone
- Lot Features
- Level
- Sloped
- Views
- Lot Size Acres
- 0.24
- Lot Size Units
- Acres
Basement And Foundation
- Foundation Details
- Crawl Space
Waterfront And View
- View
- Year Round
- Waterfront Features
- Other - See Remarks
Utilities
- Sewer
- Septic Installed
- Utilities
- Cable Connected
- Fiber Optics
- Propane
- Water Source
- Community Well
- Spring
- Other - See Remarks
Financial Information
- Hoa Dues
- Mandatory
- City Taxes Paid To
- No City Taxes Paid
Zoning And Restrictions
- Zoning
- R3
- Restrictions
- Short Term Rental Allowed
- Other - See Remarks
- Subject To Ccrs
- Yes
- Restrictions Description
- See Chestnut Hills Restrictive Covenants in Attachments
Listed by Jim Earnhardt (828-747-1063) · Triangle Midtown Realty (919-815-6151)
Location
- Address
- 72 Chestnut Hill Road
- City
- Gerton, NC 28735
- Community
- Chestnut Hills
Schools
- Elementary
- Edneyville
- Middle
- Apple Valley
- High
- North Henderson
School assignments may change. Contact the school district to confirm.

Details provided by CANOPYMLS as Distributed by MLS Grid and may not match the public record.
IDX information is provided exclusively for consumers’ personal, non-commercial use only; it may not be used for any purpose other than to identify prospective properties consumers may be interested in purchasing. Data is deemed reliable but is not guaranteed accurate by the MLS GRID. Use of this site may be subject to an end user license agreement.
Based on information submitted to the MLS GRID as of Sep 11, 2026. All data is obtained from various sources and may not have been verified by broker or MLS GRID. Supplied Open House Information is subject to change without notice. All information should be independently reviewed and verified for accuracy. Properties may or may not be listed by the office/agent presenting the information.
Some IDX listings have been excluded from this website.
Any use by you of search facilities of data on the site, other than by a consumer looking to purchase real estate, is prohibited.
DMCA Notice: Palmetto Park Realty respects the intellectual property rights of others. If you believe that your work has been copied in a way that constitutes copyright infringement, please provide our designated agent with written notice containing the following information: (1) identification of the copyrighted work claimed to have been infringed; (2) identification of the material that is claimed to be infringing; (3) your contact information; (4) a statement that you have a good faith belief that use of the material is not authorized; and (5) a statement that the information in the notification is accurate and you are authorized to act on behalf of the copyright owner.
Please send DMCA notices to: hello@palmettopark.com