2843 Shumard Drive
Gastonia, NC 28054
$151/Sq Ft
6 bd · 4 ba · 3,849 sqft · $151/sqft
HOA & Association
About This Home
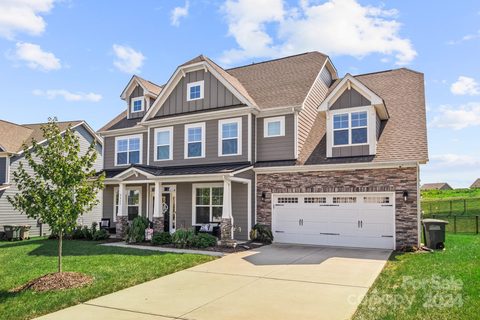
Welcome to an exceptional residence in the highly sought-after Robinson Oaks community, where sophisticated design, generous space, and effortless functionality come together beautifully. Thoughtfully designed for modern living and gracious entertaining, this impeccably maintained 6-bedroom, 4-bath home offers nearly 3,900 square feet of refined living space with a versatile floor plan that adapts seamlessly to a variety of lifestyles.
From the moment you enter, the open-concept main level makes an impressive first impression, with a private home office and elegant formal dining room flanking the foyer. Beyond, the spacious living room serves as the heart of the home, anchored by a striking stone gas fireplace and framed by a wall of windows overlooking the expansive screened-in porch.
Designed with entertaining in mind, the gourmet chef’s kitchen is both beautiful and highly functional, featuring a gas cooktop with ventilation, double wall ovens, a sophisticated herringbone tile backsplash, and an oversized center island with seating for four. Abundant cabinetry, a walk-in pantry, and a dedicated butler’s pantry provide exceptional storage and effortless organization, making this kitchen as practical as it is impressive.
The main level also offers a private bedroom with an adjacent full bath, creating an ideal opportunity for a guest or in-law suite, private retreat, or flexible bonus space.
Upstairs, the expansive primary suite offers a serene escape with dual walk-in closets and a spa-inspired ensuite bath featuring an oversized tiled shower and dual vanities. Four additional bedrooms provide exceptional flexibility, including a versatile bonus room option and a convenient Jack-and-Jill bath configuration.
Step outdoors and discover an inviting extension of the home’s living space. The screened-in porch overlooks a fully fenced backyard complete with a built-in patio and firepit, creating the perfect setting for morning coffee, relaxed evenings, or memorable gatherings with family and friends.
Residents of Robinson Oaks enjoy an array of family-friendly amenities, including a community pool, clubhouse, dog park, and upcoming walking trails. Ideally situated near highly regarded schools, shopping, dining, and everyday conveniences, this exceptional home offers the perfect balance of comfort, style, and location.
A thoughtfully designed home in an established, amenity-rich community—this is Robinson Oaks living at its finest.
Freshly painted (August 2026)
Property history
-
Sep 18, 2026Listed for sale $580,000 Coming SoonJust listed today
-
Jun 29, 2026Status changed to Off Market $569,000 Off MarketActive -> Off Market
-
Jun 24, 2026Status changed to Off Market $625,000 Off MarketCanceled -> Off Market
Show 13 more Show less
-
May 19, 2026Price reduced $569,000 ActiveWas $585,000
-
Apr 30, 2026Previously listed $569,000 Off Market
-
Apr 23, 2026Status changed to Off Market $599,999 Off MarketActive -> Off Market
-
Apr 13, 2026Price reduced $599,999 ActiveWas $605,000
-
Apr 8, 2026Price reduced $605,000 ActiveWas $619,000
-
Mar 21, 2026Listed for sale $619,000 ActiveJust listed today
-
Mar 21, 2026Previously listed $599,999 Off Market
-
Feb 23, 2026Status changed to Off Market $625,000 Off MarketCanceled -> Off Market
-
Nov 11, 2025Status changed to Canceled $625,000 CanceledOff Market -> Canceled
-
Nov 2, 2025Price reduced $625,000 Off MarketWas $639,000
-
Sep 19, 2025Previously listed $625,000 Off Market
-
Dec 27, 2024Sold $646,425 ClosedListed $663,000 · Sep 11, 2024 107 days on market
-
Nov 6, 2024Price reduced $663,000 ClosedWas $665,000
Property Details
Interior Details
- Heating
- Forced Air
- Natural Gas
- Flooring
- Carpet
- Tile
- Wood
- Room Count
- 15
- Garage Sq Ft
- 547
- Half Bathrooms
- 0
- Unheated Sq Ft
- 445
- Total Bathrooms
- 4
- Laundry Features
- Utility Room
- Upper Level
- Main Level Sq Ft
- 1683
- Interior Features
- Attic Other
- Drop Zone
- Kitchen Island
- Open Floorplan
- Pantry
- Walk-In Closet(s)
- Walk-In Pantry
- Main Level Garage
- Yes
- Security Features
- Carbon Monoxide Detector(s)
- Smoke Detector(s)
- Upper Level Sq Ft
- 2166
- Fireplace Features
- Gas
- Gas Log
- Living Room
- Main Level Bedrooms
- 1
- Unheated Main Sq Ft
- 445
- Upper Level Bedrooms
- 5
- Main Level Full Baths
- 1
- Main Level Half Baths
- 0
- Upper Level Full Baths
- 3
- Upper Level Half Baths
- 0
Dwelling And Structure
- Construction Type
- Site Built
Square Footage And Levels
- Levels
- Two
- Above Grade Finished Area
- 3849
Parking And Garage
- Parking Features
- Driveway
- Attached Garage
Exterior Features
- Roof
- Composition
- Exterior Features
- Fire Pit
- Construction Materials
- Brick Partial
- Hardboard Siding
- Patio And Porch Features
- Patio
- Porch
- Screened
Lot And Land
- Fencing
- Back Yard
- Fenced
- Lot Features
- Cleared
- Lot Size Acres
- 0.26
- Lot Size Units
- Acres
Basement And Foundation
- Foundation Details
- Slab
Utilities
- Sewer
- Public Sewer
- Utilities
- Electricity Connected
- Natural Gas
- Underground Power Lines
- Water Source
- City
Financial Information
- Hoa Dues
- Mandatory
- City Taxes Paid To
- Gastonia
Zoning And Restrictions
- Zoning
- R3
- Subject To Ccrs
- Yes
Listed by Mark Drabble (347-334-1962) · English Mark Realty LLC (347-334-1962)
Location
- Address
- 2843 Shumard Drive
- City
- Gastonia, NC 28054
- Community
- Robinson Oaks
Schools
- Elementary
- Sherwood
- Middle
- Grier
- High
- Ashbrook
School assignments may change. Contact the school district to confirm.

Details provided by CANOPYMLS as Distributed by MLS Grid and may not match the public record.
IDX information is provided exclusively for consumers’ personal, non-commercial use only; it may not be used for any purpose other than to identify prospective properties consumers may be interested in purchasing. Data is deemed reliable but is not guaranteed accurate by the MLS GRID. Use of this site may be subject to an end user license agreement.
Based on information submitted to the MLS GRID as of Sep 15, 2026. All data is obtained from various sources and may not have been verified by broker or MLS GRID. Supplied Open House Information is subject to change without notice. All information should be independently reviewed and verified for accuracy. Properties may or may not be listed by the office/agent presenting the information.
Some IDX listings have been excluded from this website.
Any use by you of search facilities of data on the site, other than by a consumer looking to purchase real estate, is prohibited.
DMCA Notice: Palmetto Park Realty respects the intellectual property rights of others. If you believe that your work has been copied in a way that constitutes copyright infringement, please provide our designated agent with written notice containing the following information: (1) identification of the copyrighted work claimed to have been infringed; (2) identification of the material that is claimed to be infringing; (3) your contact information; (4) a statement that you have a good faith belief that use of the material is not authorized; and (5) a statement that the information in the notification is accurate and you are authorized to act on behalf of the copyright owner.
Please send DMCA notices to: hello@palmettopark.com